


43 photos
411 Sunset Crescent, Alnwick/Haldimand, ON K0K 2X0
Rural Alnwick/Haldimand · Alnwick/Haldimand · K0K 2X0
$1,299,900
About this property
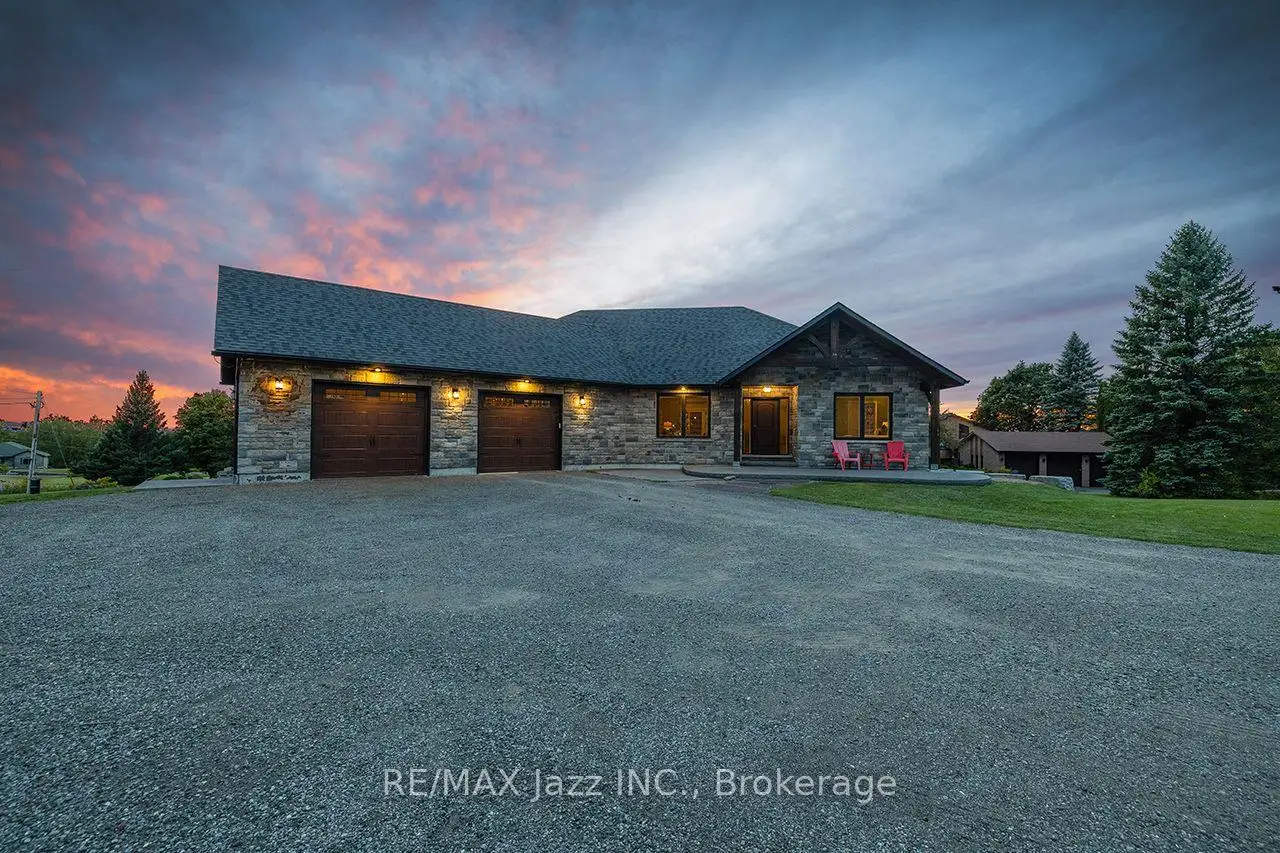
Perched on a 1-acre lot in an executive Rice Lake community just 20 mins north of Cobourg/Hwy 401, this exceptional 3+3 bedroom bungalow is thoughtfully designed for everyday comfort and enviable four-season lifestyle. With panoramic views, deeded waterfront access to Rice Lake and 18' x 36' heated saltwater in-ground pool, this distinctive Roseneath home invites peaceful mornings, spectacular sunsets and effortless entertaining. A timber-frame entry welcomes you to a bright, open-concept layout centred around a spacious living room with vaulted ceilings, beam detailing, built-ins and an electric fireplace. The dining area flows seamlessly to the kitchen with quartz counters, large centre island with wine fridge, walk-in pantry and an adjoining breakfast nook. A walkout leads to the covered upper deck with glass railing, propane BBQ hookup and stunning views. The primary wing is set apart for privacy, featuring a walk-in closet and 5-pc bath with soaker tub. Two additional bright bedrooms and 4-pc bath complete the main level. A separate main-floor laundry offers cabinetry, utility sink and quartz counters, while the inside entry to the attached double-car garage features practical built-in bench seating and coat hooks, making coming and going easy in every season. The walk-out lower level expands the living space with a large recreation room opening to the pool deck. Three additional bedrooms and 3-pc bath offer comfortable space for family or guests, complemented by a spacious utility/storage room. Outside, stamped concrete, a pool house and multiple entertaining areas create an inviting backyard retreat. Deeded Rice Lake access makes boating and waterfront recreation part of everyday life, while nearby Northumberland Forest offers hiking, off-road biking/motorized sports for year-round adventure. A premier setting, welcoming community and exceptional outdoor lifestyle, all within easy reach of everyday conveniences. Come experience the best of Rice Lake living.
Details
- Property type
- Detached · Residential Freehold
- Bedrooms
- 6
- Bathrooms
- 3
- Living area
- 2000-2500 sq ft
- Lot
- 175 × 248 Feet
- Year built
- 6-15
- Style
- Bungalow
- Heating
- Forced Air · Propane
- Cooling
- Central Air
- Water
- Drilled Well, Reverse Osmosis
- Sewer / septic
- Septic
- Basement
- Full, Finished with Walk-Out
- Garage
- Attached
- Parking total
- 6
- Pool
- Inground, Salt
- Taxes
- $7,199 (2026)
Rooms
| Room | Level | Size | Notes |
|---|---|---|---|
| Living Room | Main | ||
| Living Room | Main | 15' 4" × 19' 11" | |
| Kitchen | Main | ||
| Kitchen | Main | 24' 7" × 13' 5" | |
| Dining Room | Main | ||
| Dining Room | Main | 11' 9" × 19' 7" | |
| Laundry | Main | ||
| Laundry | Main | 5' 11" × 10' 6" | |
| Primary Bedroom | Main | ||
| Primary Bedroom | Main | 13' 5" × 14' 2" | |
| Bedroom 2 | Main | ||
| Bedroom 2 | Main | 11' 3" × 13' 11" | |
| Bedroom 3 | Main | ||
| Bedroom 3 | Main | 11' 4" × 12' | |
| Recreation | Lower | ||
| Recreation | Lower | 25' 7" × 26' 9" | |
| Bedroom 4 | Lower | ||
| Bedroom 4 | Lower | 12' × 15' 2" | |
| Bedroom 5 | Lower | ||
| Bedroom 5 | Lower | 13' 3" × 11' 3" | |
| Bedroom | Lower | ||
| Bedroom | Lower | 11' × 9' 7" | |
| Utility Room | Lower | ||
| Utility Room | Lower | 23' 5" × 13' 6" |
Location
Approximate location, placed by postal code. Postal code data © GeoNames (CC BY 4.0).
Payments on this home
Estimated monthly payment
$5,756
Principal and interest only, using Canadian semi-annual compounding. Taxes, insurance, and CMHC premiums (required under 20% down) are extra. For planning, not a lending commitment.
Listing courtesy of RE/MAX Jazz INC.. Listing data provided by the originating real estate board via PropTx Amplify Syndication.
The trademarks REALTOR®, REALTORS®, and the REALTOR® logo are controlled by The Canadian Real Estate Association (CREA) and identify real estate professionals who are members of CREA. The trademarks MLS®, Multiple Listing Service® and the associated logos are owned by CREA and identify the quality of services provided by real estate professionals who are members of CREA.
The information provided herein must only be used by consumers that have a bona fide interest in the purchase, sale or lease of real estate and may not be used for any commercial purpose or any other purpose.
Information is deemed reliable but not guaranteed accurate. Room measurements are deemed reliable but not guaranteed.