
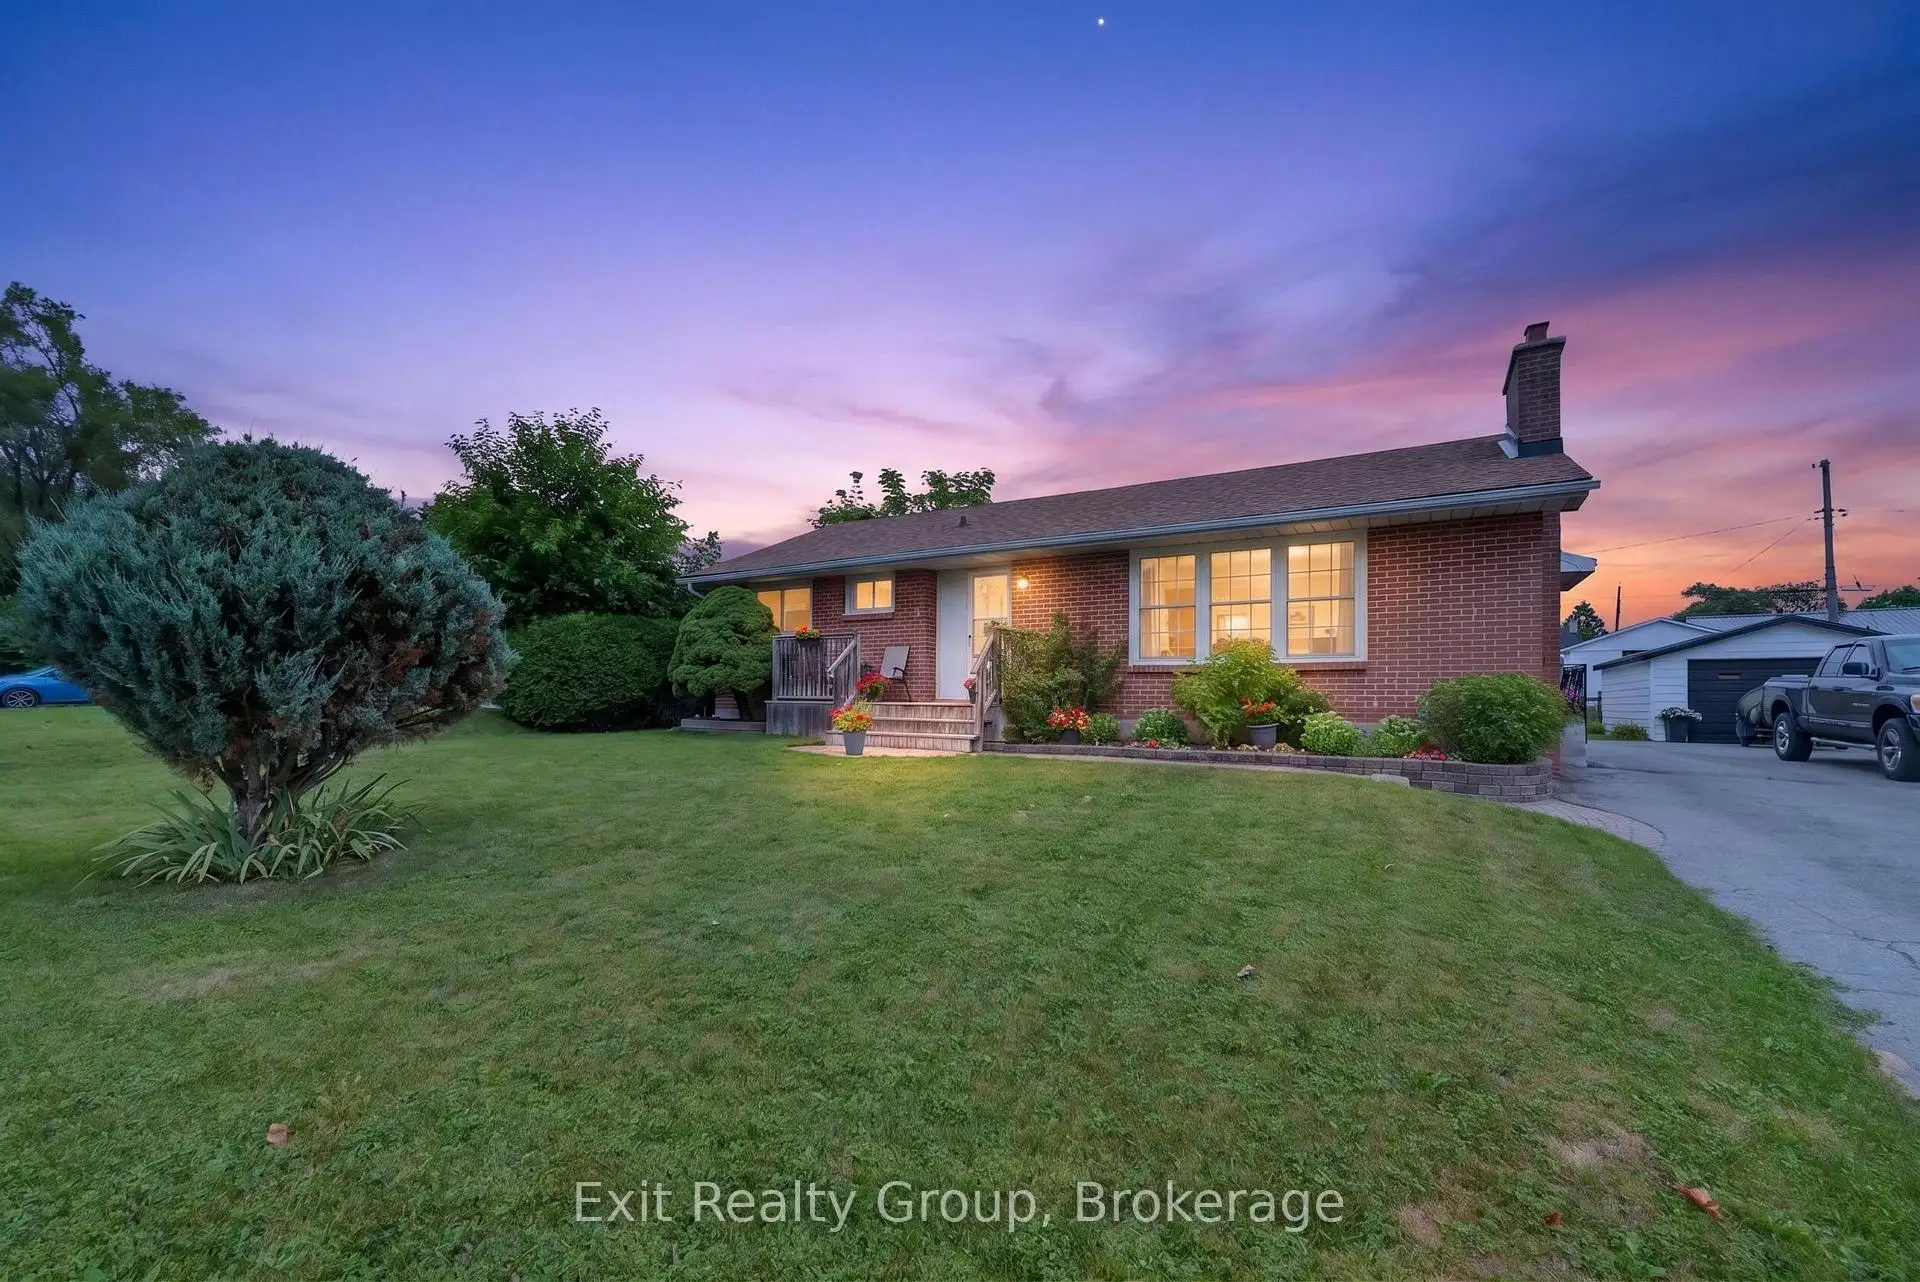


48 photos
41 Second Avenue, Quinte West, ON K8V 5M5
Trenton Ward · Quinte West · K8V 5M5
$470,000
About this property
Hidden gem brick home in one of Trenton/Quite West's most desirable neighbourhoods. Enjoy exceptional convenience with close proximity to Trenton High School, St. Peter and St. Paul Catholic Schools, daycare, CFB Trenton, Highway 401, walking distance to parks, shopping, and everyday amenities, all while being tucked away on mature landscape and quiet streets. The main floor features a formal living room with a cozy gas fireplace, kitchen, dining area, a full bathroom and three bedrooms. The lower level offers additional living space with a family room, one more bedroom, a 3 piece bathroom - perfect for guests, a home office or extended family. Beautifully landscaped outside with a detached 1.5 car garage - ideal for convenience, relaxing or entertaining. Lovingly cared for by the current owners for almost 20 years, this home is designed for low-maintenance living. Whether downsizing for a happy retirement or starting new for first time home buyers, or an investment, this home is ready for its next owners to move in and enjoy. Immediate possession available.
Details
- Property type
- Detached · Residential Freehold
- Bedrooms
- 4
- Bathrooms
- 2
- Living area
- 700-1100 sq ft
- Lot
- 59.89 × 99.97 Feet
- Year built
- 51-99
- Style
- Bungalow
- Heating
- Forced Air · Gas
- Cooling
- Central Air
- Sewer / septic
- Sewer
- Basement
- Full, Finished, Separate Entrance
- Garage
- Detached
- Parking total
- 6
- Taxes
- $3,432 (2026)
Rooms
| Room | Level | Size | Notes |
|---|---|---|---|
| Foyer | Ground | 6' 11" × 4' 1" | |
| Living Room | Ground | 19' 7" × 11' 5" | |
| Dining Room | Ground | 12' 2" × 8' 4" | |
| Kitchen | Ground | 11' 3" × 8' 5" | |
| Primary Bedroom | Ground | 12' 1" × 10' 2" | |
| Bedroom 2 | Ground | 10' 8" × 8' 10" | |
| Bedroom 3 | Ground | 10' 2" × 8' 1" | |
| Bathroom | Ground | 7' 3" × 4' 10" | |
| Recreation | Basement | 23' 1" × 20' 9" | |
| Bedroom 4 | Basement | 11' 4" × 11' 2" | |
| Bathroom | Basement | 9' 1" × 5' 5" | |
| Utility Room | Basement | 23' 1" × 10' 7" | |
| Other | Basement | 11' 3" × 8' 3" |
Location
Approximate location, placed by postal code. Postal code data © GeoNames (CC BY 4.0).
Payments on this home
Estimated monthly payment
$2,081
Principal and interest only, using Canadian semi-annual compounding. Taxes, insurance, and CMHC premiums (required under 20% down) are extra. For planning, not a lending commitment.
Listing courtesy of Exit Realty Group. Listing data provided by the originating real estate board via PropTx Amplify Syndication.
The trademarks REALTOR®, REALTORS®, and the REALTOR® logo are controlled by The Canadian Real Estate Association (CREA) and identify real estate professionals who are members of CREA. The trademarks MLS®, Multiple Listing Service® and the associated logos are owned by CREA and identify the quality of services provided by real estate professionals who are members of CREA.
The information provided herein must only be used by consumers that have a bona fide interest in the purchase, sale or lease of real estate and may not be used for any commercial purpose or any other purpose.
Information is deemed reliable but not guaranteed accurate. Room measurements are deemed reliable but not guaranteed.