


51 photos
41 Old L'Amable Road, Bancroft, ON K0L 2L0
Dungannon Ward · Bancroft · K0L 2L0
$494,900
About this property
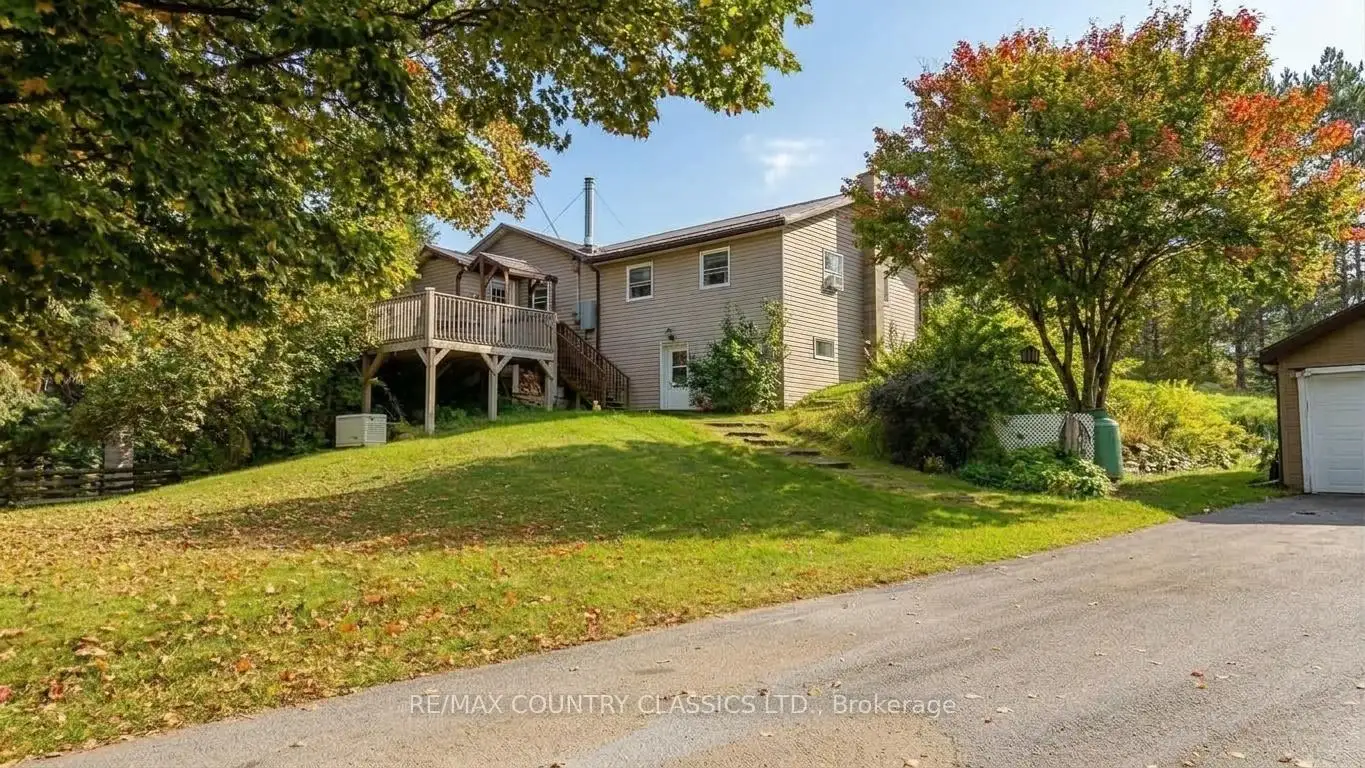
Turn key immaculate 3 bedroom home just south of Bancroft. The open concept living, dining room and kitchen features vaulted ceiling with lots of lights and walkout to screened in covered porch. The home features lovely kitchen cabinets, island, propane stove and large deck for entertaining. The generac back up runs the home and garage. Check out the double car heated garage with attached storage space on the back plus another shed for your lawn equipment. Septic bed was replaced in 2023, paved double driveway allows parking for six vehicles. Located close to beach and numerous lakes.
Details
- Property type
- Detached · Residential Freehold
- Bedrooms
- 3
- Bathrooms
- 2
- Living area
- 1100-1500 sq ft
- Lot
- 139.24 × 163.06 Feet
- Year built
- 51-99
- Style
- Bungalow
- Heating
- Forced Air · Propane
- Cooling
- None
- Water
- Drilled Well
- Sewer / septic
- Septic
- Basement
- Partially Finished, Walk-Out
- Garage
- Detached
- Parking total
- 10
- Taxes
- $3,126 (2026)
Rooms
| Room | Level | Size | Notes |
|---|---|---|---|
| Kitchen | Main | 12' 2" × 12' | |
| Dining Room | Main | 9' 11" × 12' | |
| Living Room | Main | 22' 1" × 11' 3" | |
| Primary Bedroom | Main | 13' 9" × 9' 9" | |
| Bedroom 2 | Main | 13' 2" × 9' 2" | |
| Bedroom 3 | Main | 8' 1" × 9' 5" | |
| Bedroom 3 | Main | ||
| Mud Room | Lower | 9' 5" × 7' 9" | |
| Laundry | Lower | 11' 2" × 7' 11" | |
| Other | Lower | 7' 11" × 11' | |
| Other | Lower | 22' × 22' 6" | |
| Bathroom | Main | 8' × 9' 2" | |
| Bathroom | Lower | 7' 11" × 11' 2" | |
Location
Approximate location, placed by postal code. Postal code data © GeoNames (CC BY 4.0).
Payments on this home
Estimated monthly payment
$2,191
Principal and interest only, using Canadian semi-annual compounding. Taxes, insurance, and CMHC premiums (required under 20% down) are extra. For planning, not a lending commitment.
Listing courtesy of RE/MAX COUNTRY CLASSICS LTD.. Listing data provided by the originating real estate board via PropTx Amplify Syndication.
The trademarks REALTOR®, REALTORS®, and the REALTOR® logo are controlled by The Canadian Real Estate Association (CREA) and identify real estate professionals who are members of CREA. The trademarks MLS®, Multiple Listing Service® and the associated logos are owned by CREA and identify the quality of services provided by real estate professionals who are members of CREA.
The information provided herein must only be used by consumers that have a bona fide interest in the purchase, sale or lease of real estate and may not be used for any commercial purpose or any other purpose.
Information is deemed reliable but not guaranteed accurate. Room measurements are deemed reliable but not guaranteed.