
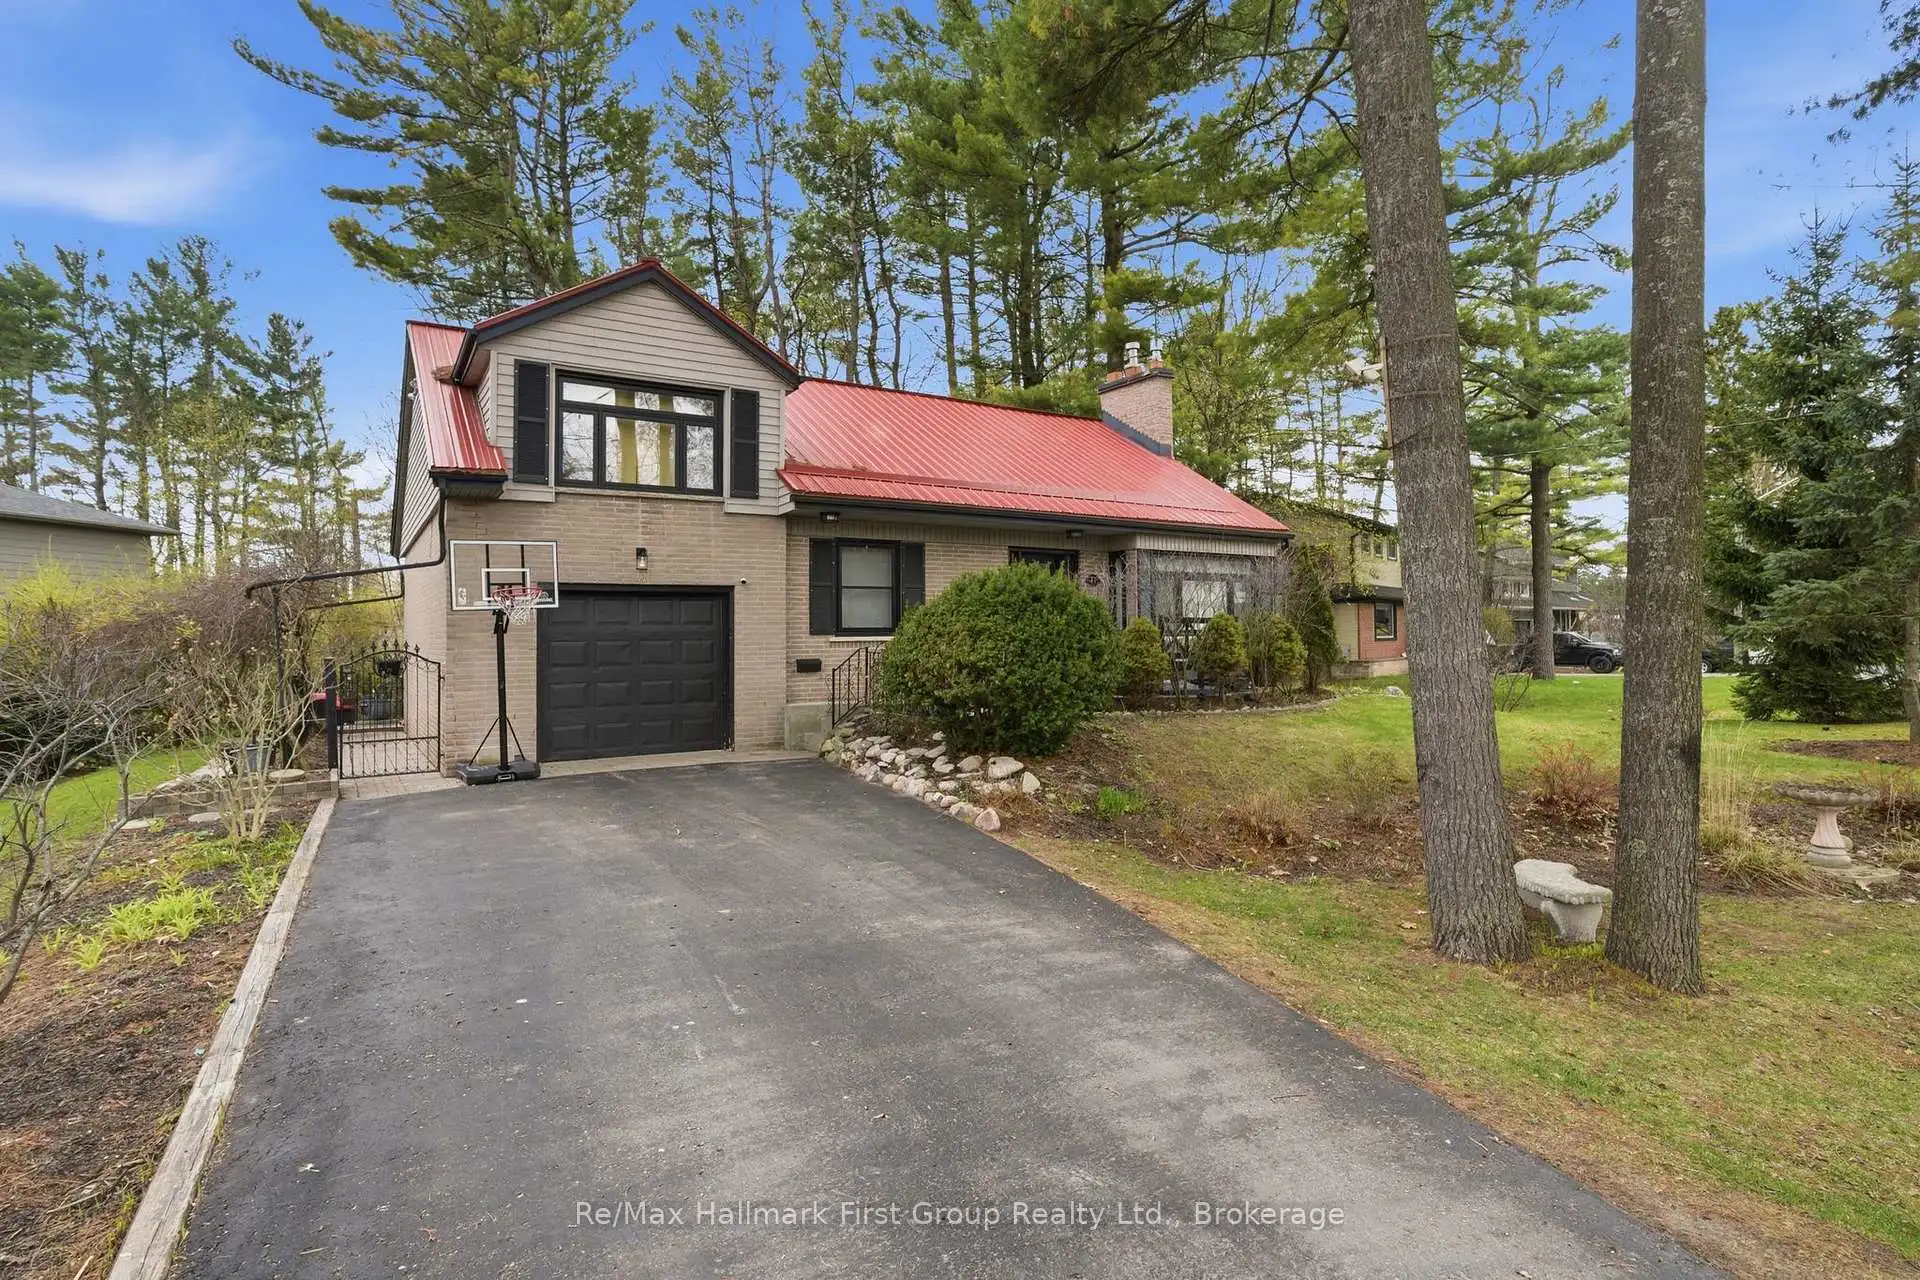


46 photos
41 Freeman Drive, Port Hope, ON L1A 2E1
Port Hope · Port Hope · L1A 2E1
$719,900
About this property
Welcome to this beautifully updated 3-bedroom, 3-bath home set on a generous town lot in the heart of Port Hope. Thoughtfully improved from top to bottom, this property features new windows (2023), new exterior and interior doors, fresh paint throughout, upgraded baseboards, and new appliances, creating a clean, modern feel that's truly move-in ready. The home offers a functional layout with one full bath and two convenient half baths, along with two propane fireplaces that add warmth and character to multiple living spaces. Enjoy the added bonus of a three-season sunroom, perfect for morning coffee or relaxing evenings, and the durability of a metal roof for long-term peace of mind. Complete with a 1-car garage, updated bathrooms, and an unbeatable location, this home is within walking distance to schools, parks, recreation, and downtown shopping, with quick access to the 401 just minutes away. A fantastic opportunity to enjoy small-town charm with everyday convenience.
Details
- Property type
- Detached · Residential Freehold
- Bedrooms
- 3
- Bathrooms
- 3
- Living area
- 2000-2500 sq ft
- Lot
- 100.00 Irregular
- Style
- 1 1/2 Storey
- Heating
- Baseboard · Electric
- Cooling
- Wall Unit(s)
- Sewer / septic
- Sewer
- Basement
- Full, Finished
- Garage
- Attached
- Parking total
- 5
- Taxes
- $5,486 (2025)
Rooms
| Room | Level | Size | Notes |
|---|---|---|---|
| Living Room | Main | 12' 1" × 18' 6" | Living Room |
| Dining Room | Main | 9' 9" × 10' 3" | |
| Kitchen | Main | 12' 1" × 9' 8" | |
| Sunroom | Main | 19' 9" × 11' 5" | |
| Family Room | Main | 10' × 12' 9" | |
| Laundry | Main | 12' × 8' 11" | |
| Primary Bedroom | Second | 19' 4" × 13' 7" | |
| Bedroom | Second | 8' 11" × 10' 9" | |
| Bedroom 2 | Second | 12' 4" × 13' 5" | |
| Recreation | Basement | 11' 9" × 28' 5" | |
| Game Room | Second | 17' 10" × 12' 2" | |
| Other | Second | 16' × 9' 5" |
Payments on this home
Estimated monthly payment
$3,188
Principal and interest only, using Canadian semi-annual compounding. Taxes, insurance, and CMHC premiums (required under 20% down) are extra. For planning, not a lending commitment.
Listing courtesy of Re/Max Hallmark First Group Realty Ltd.. Listing data provided by the originating real estate board via PropTx Amplify Syndication.
The trademarks REALTOR®, REALTORS®, and the REALTOR® logo are controlled by The Canadian Real Estate Association (CREA) and identify real estate professionals who are members of CREA. The trademarks MLS®, Multiple Listing Service® and the associated logos are owned by CREA and identify the quality of services provided by real estate professionals who are members of CREA.
The information provided herein must only be used by consumers that have a bona fide interest in the purchase, sale or lease of real estate and may not be used for any commercial purpose or any other purpose.
Information is deemed reliable but not guaranteed accurate. Room measurements are deemed reliable but not guaranteed.