
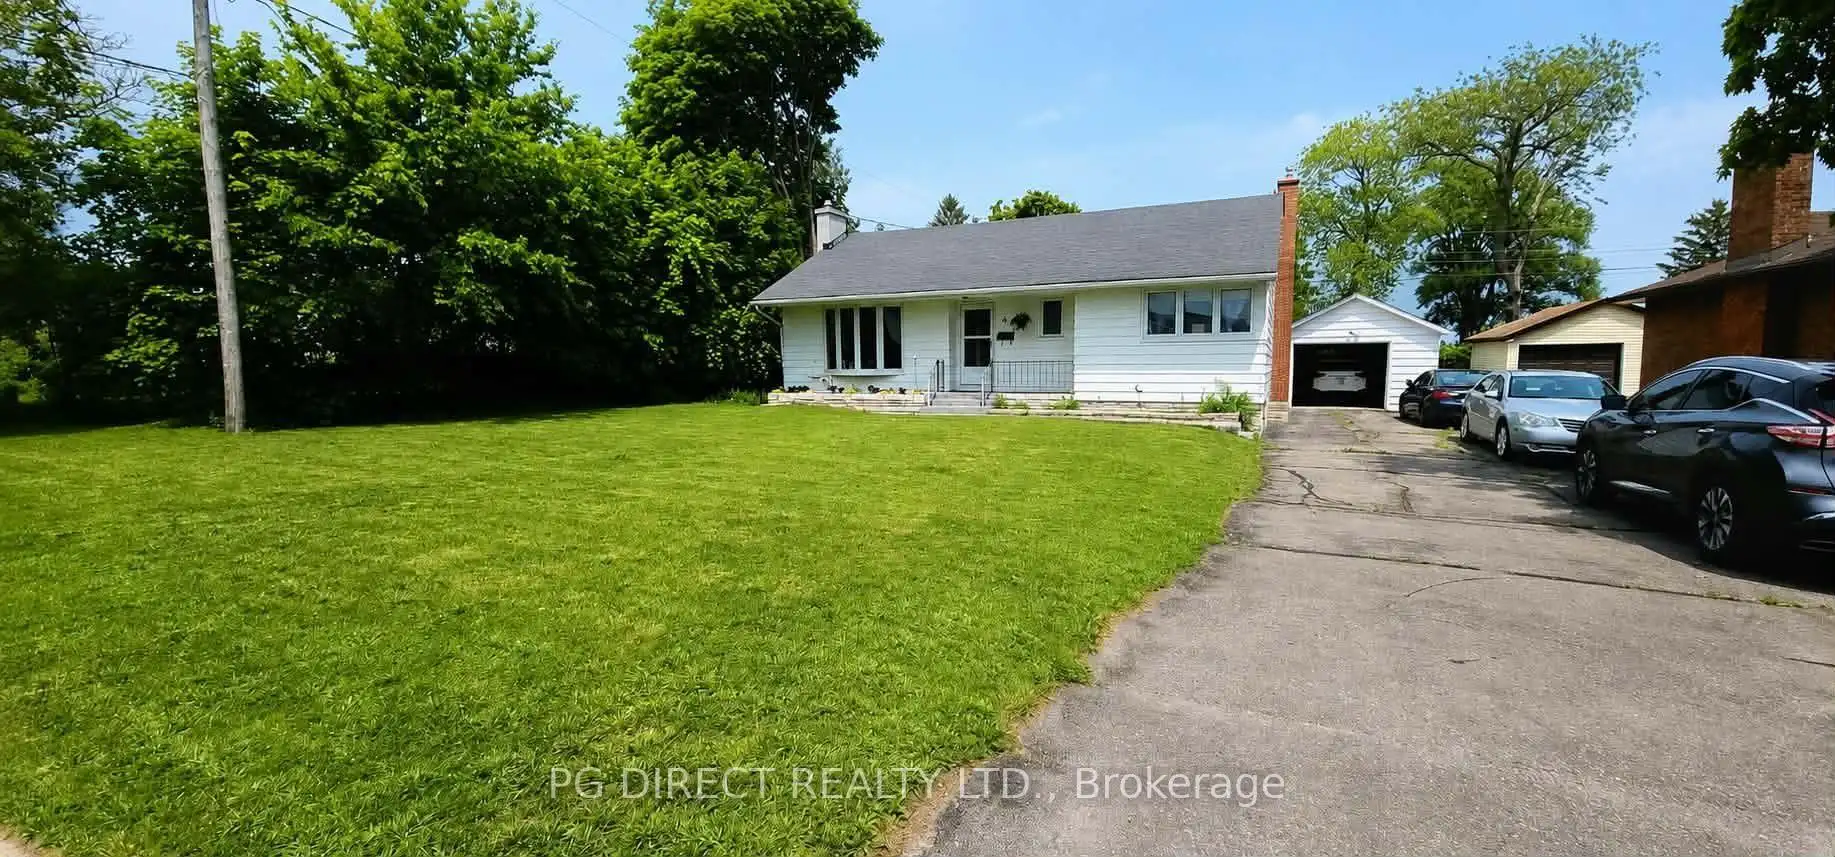


12 photos
41 First Avenue, Quinte West, ON K8V 4C2
Trenton Ward · Quinte West · K8V 4C2
$469,000
About this property
Visit REALTOR website for additional information. Perfect location within walking distance to hospital, schools, golf, curling, place of worship, major hwy, CFB Trenton, Mount Pillion, amenities, shopping and more. Great for first time owners or retirees. Solid built home with waterproof basement in 2012 and asphalt shingle roof in 2015. Large lot with privacy fenced yard. New ABS plumbing 2026, owned hot water tank 2020, gas furnace2017, central Air serviced, cleaned, and new capacitor installed 2026, 1 car detached garage with double wide 7 car driveway making a total of 8 parking spots. 24'x10' deck waterproof stained in 2026 which you can see the Bay of Quinte from, freshly painted home 2025,exposed original hardwood flooring in all bedrooms and original hardwood flooring throughout the main floor under carpet. Gas Furnace with lifetime heat exchanger, Gas fireplace insert in living room and free standing gas woodstove in recreation room. Lots of storage areas in basement and also a 10 x 18 shed with electricity in backyard.
Details
- Property type
- Detached · Residential Freehold
- Bedrooms
- 3
- Bathrooms
- 1
- Living area
- 700-1100 sq ft
- Lot
- 72 × 100 Feet
- Year built
- 51-99
- Style
- Bungalow
- Heating
- Forced Air · Gas
- Cooling
- Central Air
- Sewer / septic
- Sewer
- Basement
- Full, Walk-Up, Finished
- Garage
- Detached
- Parking total
- 8
- Taxes
- $3,307 (2026)
Rooms
| Room | Level | Size | Notes |
|---|---|---|---|
| Living Room | Main | 15' 4" × 13' 10" | |
| Dining Room | Main | 9' 8" × 7' 10" | |
| Kitchen | Main | 10' 11" × 10' 3" | |
| Primary Bedroom | Main | 11' 10" × 11' 10" | |
| Bedroom 2 | Main | 12' 2" × 7' 10" | |
| Bedroom 3 | Main | 8' 11" × 8' 6" | |
| Bathroom | Main | 0' × 0' | |
| Recreation | Basement | 25' 9" × 20' 1" | |
| Furnace Room | Basement | 11' 5" × 11' 4" | |
| Laundry | Basement | 12' 4" × 10' 2" | |
| Utility Room | Basement | 11' 2" × 7' 10" |
Location
Approximate location, placed by postal code. Postal code data © GeoNames (CC BY 4.0).
Payments on this home
Estimated monthly payment
$2,077
Principal and interest only, using Canadian semi-annual compounding. Taxes, insurance, and CMHC premiums (required under 20% down) are extra. For planning, not a lending commitment.
Listing courtesy of PG DIRECT REALTY LTD.. Listing data provided by the originating real estate board via PropTx Amplify Syndication.
The trademarks REALTOR®, REALTORS®, and the REALTOR® logo are controlled by The Canadian Real Estate Association (CREA) and identify real estate professionals who are members of CREA. The trademarks MLS®, Multiple Listing Service® and the associated logos are owned by CREA and identify the quality of services provided by real estate professionals who are members of CREA.
The information provided herein must only be used by consumers that have a bona fide interest in the purchase, sale or lease of real estate and may not be used for any commercial purpose or any other purpose.
Information is deemed reliable but not guaranteed accurate. Room measurements are deemed reliable but not guaranteed.