


50 photos
408 Belmont Avenue, Peterborough, ON K9H 4S7
Town Ward 3 · Peterborough · K9H 4S7
$999,900
About this property
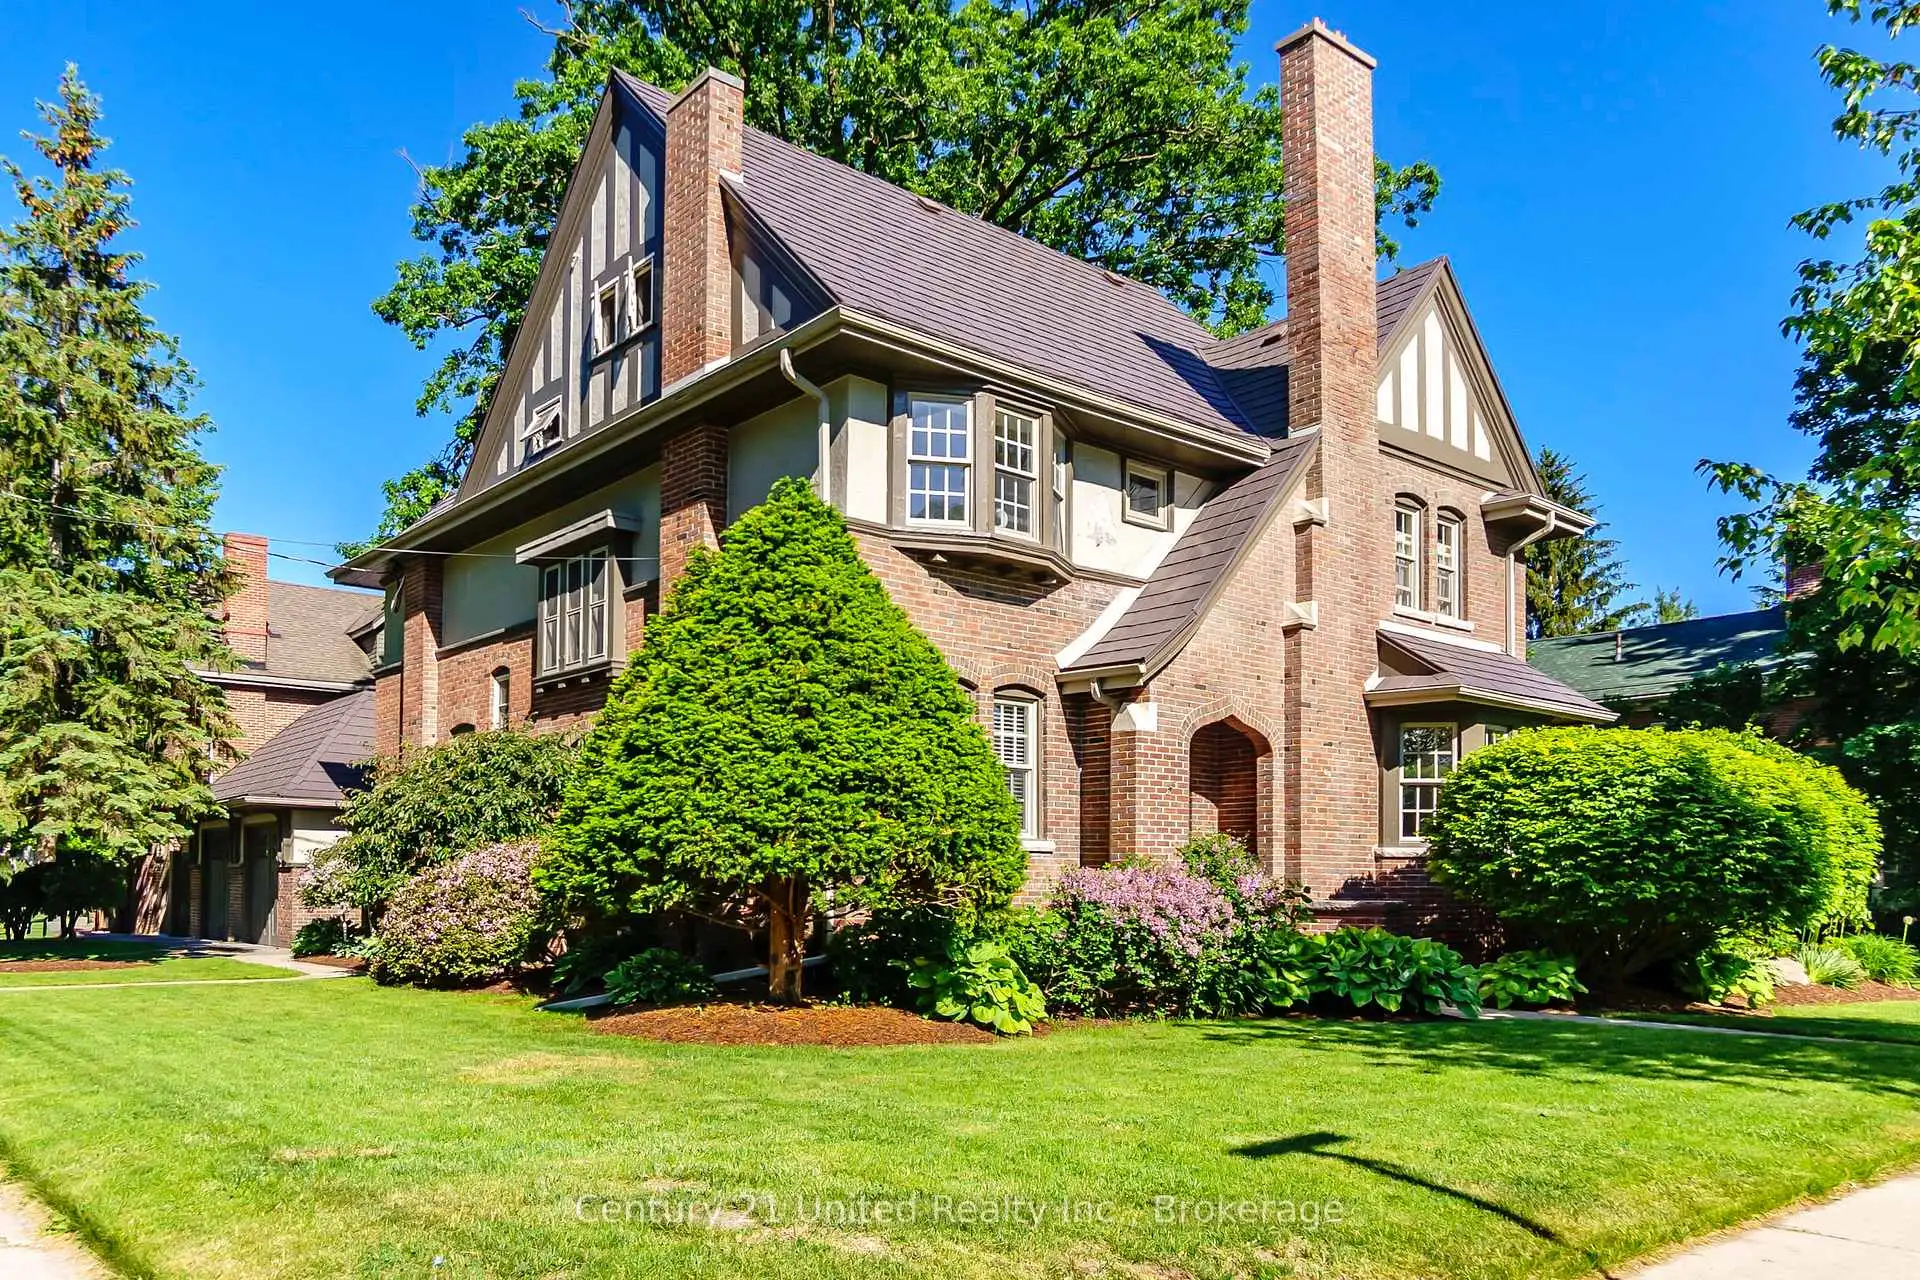
This exceptional, circa 1906 Tudor Revival heritage home is sure to impress both inside and out. Set on a beautifully landscaped 105' x 90' lot in one of the city's most prestigious neighbourhoods of grand heritage residences; it offers outstanding curb appeal and timeless character. Extensively updated and renovated while preserving its original architectural charm, impressive 3,293 sq. ft., 2 1/2 storey home features six bedrooms and three bathrooms, creating a move-in-ready, family-friendly residence. Highlights include a formal living room with fireplace and large dining room, family room with fireplace, main floor den, private covered porch overlooking the gardens and a renovated custom kitchen that blends modern function with period style. Original hardwood floors, French doors and leaded glass windows showcase the home's historic character. Pre-inspected and meticulously maintained, offering peace of mind with a gas boiler, metal roof, 200-amp electrical service, lawn sprinkler system, garage, and a full basement with abundant storage and workshop space. This may be the special home you've been dreaming of in an active family neighbourhood close to schools, PRHC and all amenities. A must-see.
Details
- Property type
- Detached · Residential Freehold
- Bedrooms
- 6
- Bathrooms
- 3
- Living area
- 3000-3500 sq ft
- Lot
- 105.67 × 90 Feet
- Year built
- 100+
- Style
- 2 1/2 Storey
- Heating
- Radiant · Gas
- Cooling
- None
- Sewer / septic
- Sewer
- Basement
- Full, Unfinished
- Garage
- Detached
- Parking total
- 4
- Taxes
- $11,789 (2026)
Rooms
| Room | Level | Size | Notes |
|---|---|---|---|
| Living Room | Main | 18' 1" × 17' 3" | |
| Dining Room | Main | 12' 8" × 16' 6" | |
| Kitchen | Main | 18' 6" × 18' 6" | |
| Family Room | Main | 21' 11" × 15' 3" | |
| Office | Main | 11' 2" × 12' 2" | |
| Primary Bedroom | Second | 15' 6" × 14' 8" | |
| Bedroom | Second | 12' 4" × 12' 1" | |
| Bedroom | Second | 10' 5" × 12' 10" | |
| Bedroom | Second | 10' 2" × 12' 5" | |
| Bedroom | Third | 17' 3" × 11' 2" | |
| Bedroom | Third | 11' 4" × 11' 1" | |
| Workshop | Lower | 35' 3" × 17' 2" | |
| Laundry | Lower | 17' × 25' 7" | |
| Other | Lower | 13' 1" × 8' 7" |
Location
Approximate location, placed by postal code. Postal code data © GeoNames (CC BY 4.0).
Payments on this home
Estimated monthly payment
$4,427
Principal and interest only, using Canadian semi-annual compounding. Taxes, insurance, and CMHC premiums (required under 20% down) are extra. For planning, not a lending commitment.
Listing courtesy of Century 21 United Realty Inc.. Listing data provided by the originating real estate board via PropTx Amplify Syndication.
The trademarks REALTOR®, REALTORS®, and the REALTOR® logo are controlled by The Canadian Real Estate Association (CREA) and identify real estate professionals who are members of CREA. The trademarks MLS®, Multiple Listing Service® and the associated logos are owned by CREA and identify the quality of services provided by real estate professionals who are members of CREA.
The information provided herein must only be used by consumers that have a bona fide interest in the purchase, sale or lease of real estate and may not be used for any commercial purpose or any other purpose.
Information is deemed reliable but not guaranteed accurate. Room measurements are deemed reliable but not guaranteed.