


52 photos
4046 Hwy 28, Selwyn, ON K0L 2H0
Selwyn · Selwyn · K0L 2H0
$1,100,000
About this property
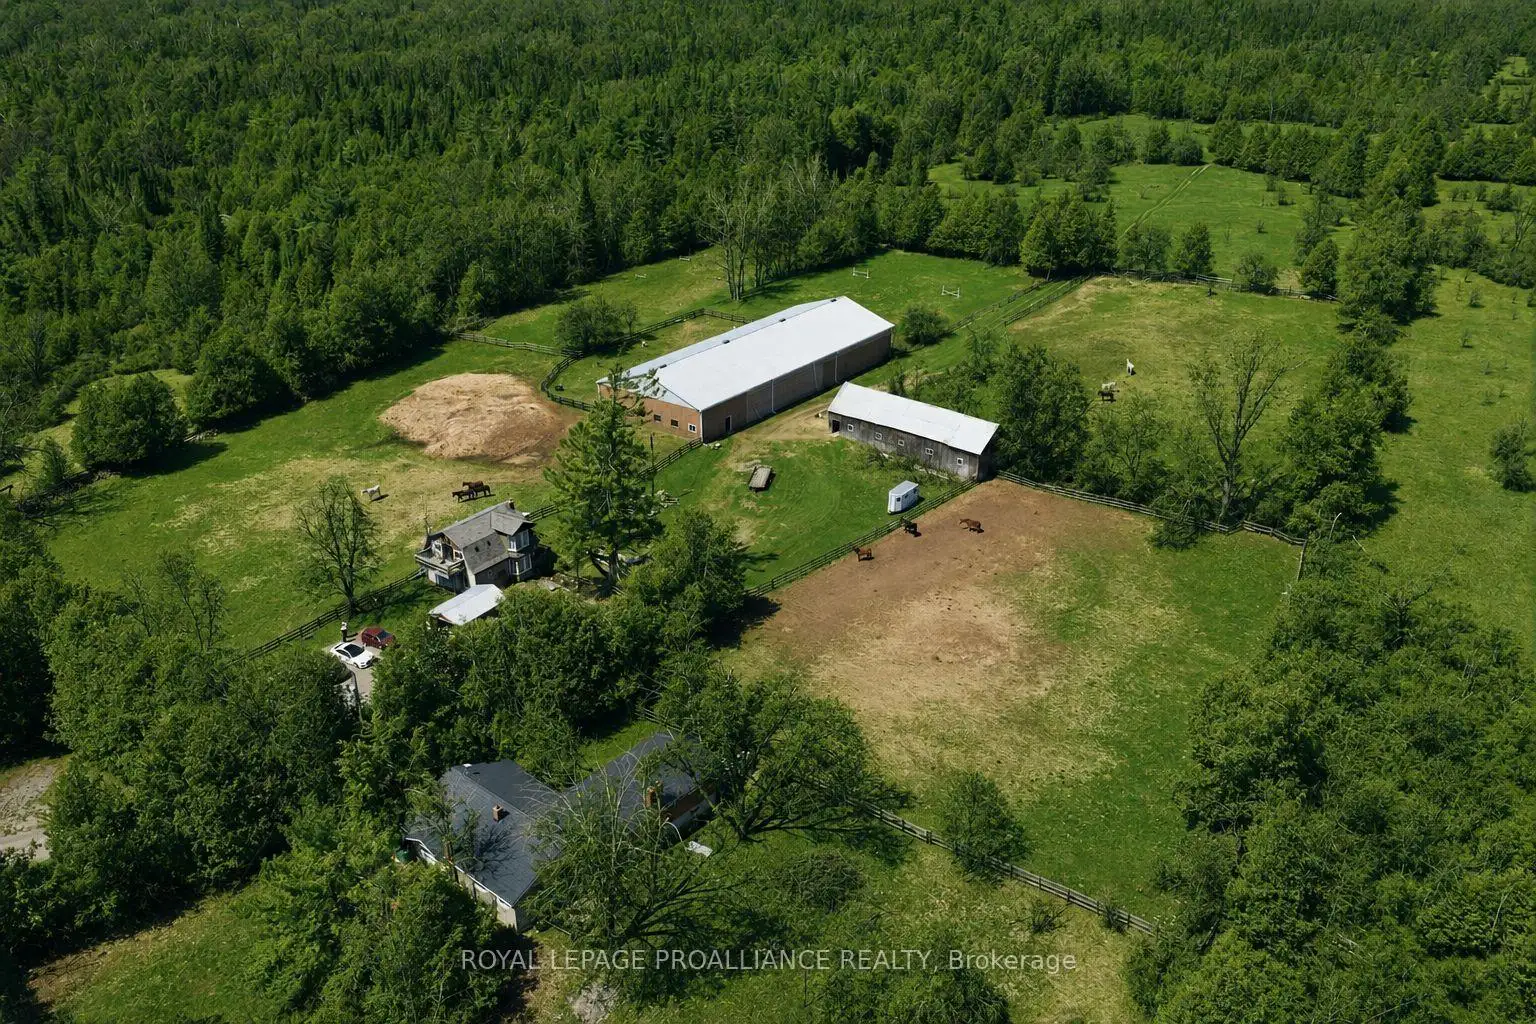
Set on a stunning 46-acre parcel just minutes from the charming village of Lakefield, this exceptional equestrian facility offers a rare opportunity to own a well-established and successful horse property in a highly desirable location. Known for its welcoming community, boutique shops, and access to the scenic Trent-Severn Waterway, Lakefield also provides convenient proximity to Peterborough for all major amenities. The property has been operated as a thriving riding school and boarding facility for decades and is thoughtfully designed for both personal enjoyment and business potential.The main barn features 9 stalls with automatic water bowls, a feed room, tack room, and an attached 20x40m indoor arena complete with an insulated viewing area, while the second barn offers 12 additional stalls with automatic water bowls and a spacious hay loft. Outdoors, riders will appreciate multiple riding areas including a 20x40m sand ring ready for refreshing, a 25x60m sand ring ready for refreshing, a dedicated 43x37m jumping area , multiple turn out areas and trails winding throughout the property. Privately situated away from the barn activity, the main residence offers a main floor primary suite with ensuite, an additional 3+1 bedrooms, and another full bathroom. The inviting living room is anchored by a cozy wood-burning stove, perfect for creating a warm and welcoming atmosphere, while the front porch provides a peaceful retreat at the end of the day. Additional accommodations include a separate granny flat or staff house with two units- one ready for use and the other awaiting completion-ideal for staff, guests, or multigenerational family.This is a truly unique opportunity to own your own equestrian facility in a prime location, perfect for those looking to grow an equine business or embrace a country lifestyle without compromise.
Details
- Property type
- Farm · Residential Freehold
- Bedrooms
- 5
- Bathrooms
- 2
- Living area
- 1500-2000 sq ft
- Lot
- 465 × 4569 Feet
- Year built
- 31-50
- Style
- Bungalow
- Heating
- Baseboard · Propane
- Cooling
- Central Air
- Water
- Artesian Well, Drilled Well
- Sewer / septic
- Septic
- Basement
- Half, Partially Finished
- Garage
- Detached
- Parking total
- 10
- Taxes
- $3,358 (2026)
Rooms
| Room | Level | Size | Notes |
|---|---|---|---|
| Dining Room | Main | 14' 10" × 7' 6" | |
| Living Room | Main | 14' 10" × 12' 10" | |
| Kitchen | Main | 18' 6" × 10' 10" | |
| Breakfast | Main | 10' 5" × 7' 8" | |
| Bathroom | Main | 7' 9" × 7' 4" | |
| Bedroom 2 | Main | 10' 6" × 7' 3" | |
| Bedroom 3 | Main | 14' 2" × 8' 8" | |
| Bedroom 4 | Main | 14' 2" × 8' 11" | |
| Family Room | Main | 16' × 15' 3" | |
| Primary Bedroom | Main | 16' 5" × 15' 3" | |
| Bathroom | Main | 6' 9" × 6' 6" | |
| Bedroom 5 | Basement | 12' × 15' 3" | |
| Utility Room | Basement | 28' 3" × 15' 3" |
Location
Approximate location, placed by postal code. Postal code data © GeoNames (CC BY 4.0).
Payments on this home
Estimated monthly payment
$4,871
Principal and interest only, using Canadian semi-annual compounding. Taxes, insurance, and CMHC premiums (required under 20% down) are extra. For planning, not a lending commitment.
Listing courtesy of Royal Lepage Proalliance Realty and REMAX YOUR COMMUNITY REALTY. Listing data provided by the originating real estate board via PropTx Amplify Syndication.
The trademarks REALTOR®, REALTORS®, and the REALTOR® logo are controlled by The Canadian Real Estate Association (CREA) and identify real estate professionals who are members of CREA. The trademarks MLS®, Multiple Listing Service® and the associated logos are owned by CREA and identify the quality of services provided by real estate professionals who are members of CREA.
The information provided herein must only be used by consumers that have a bona fide interest in the purchase, sale or lease of real estate and may not be used for any commercial purpose or any other purpose.
Information is deemed reliable but not guaranteed accurate. Room measurements are deemed reliable but not guaranteed.