
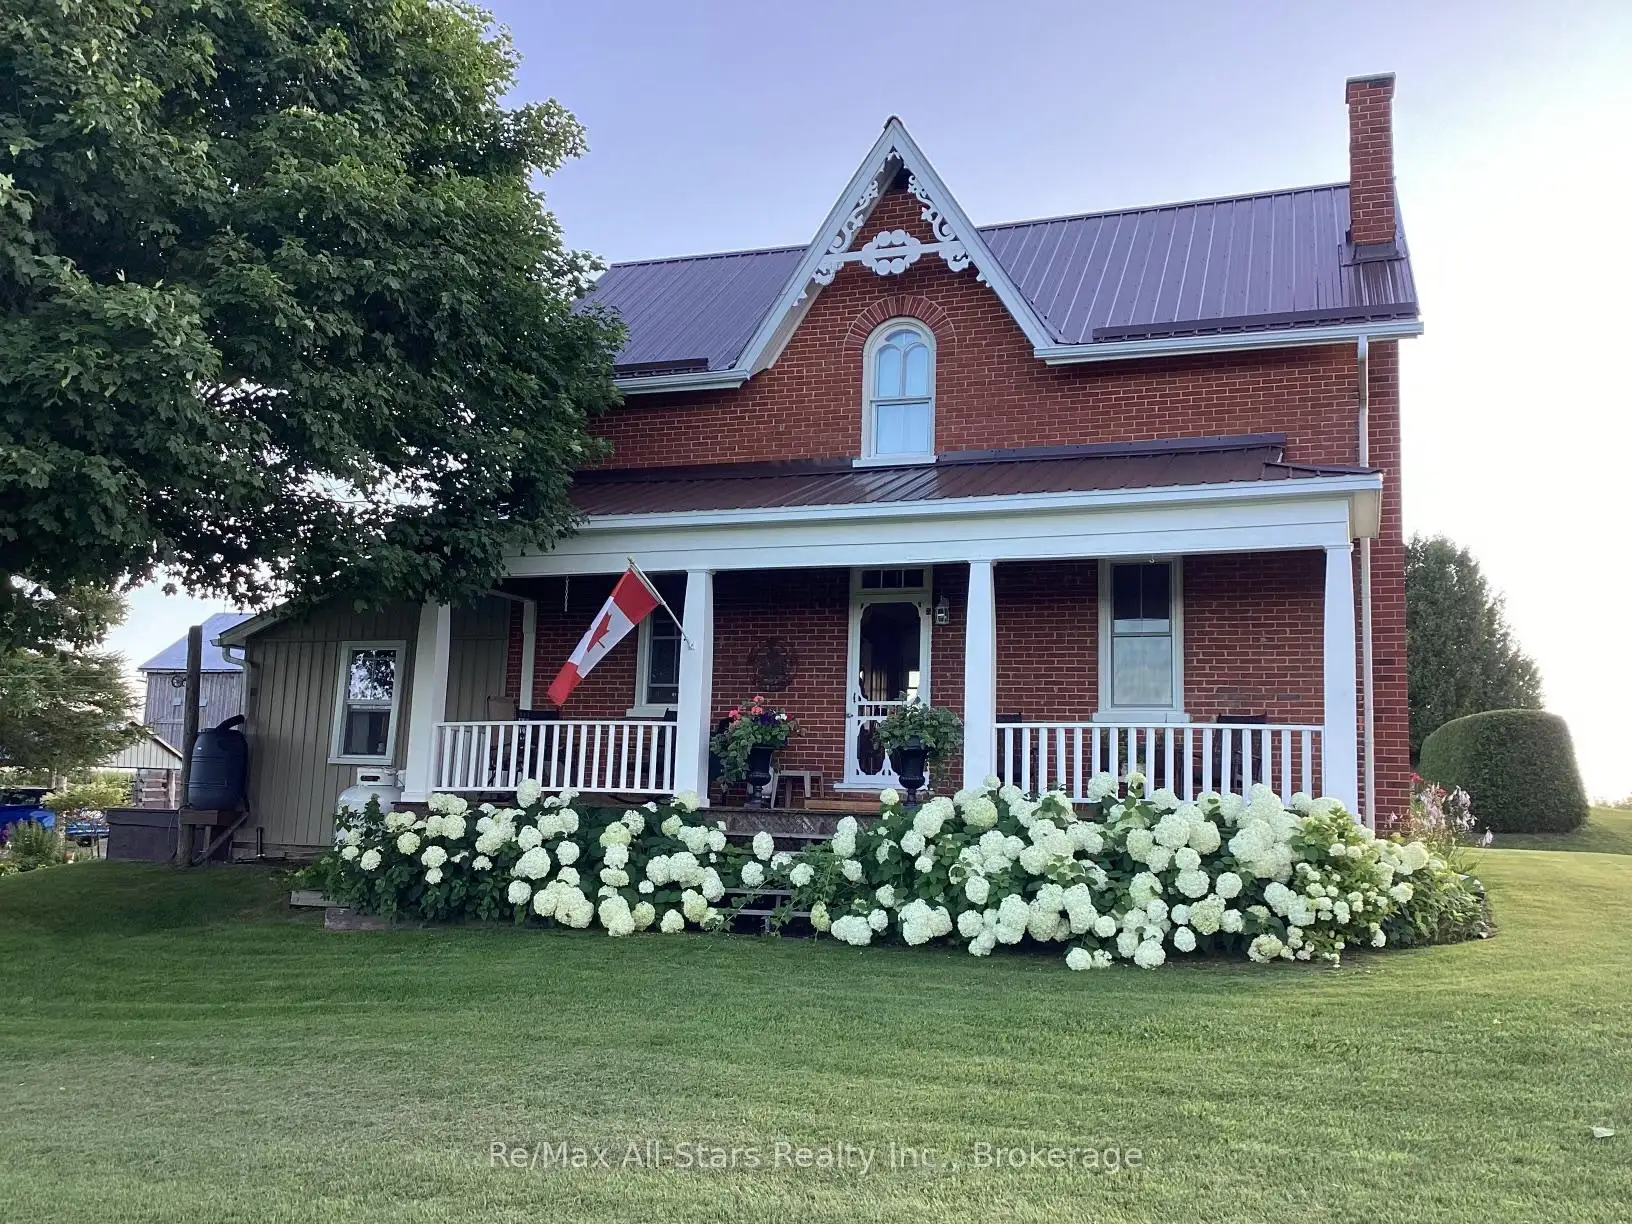


49 photos
402 Mount Horeb Road, Kawartha Lakes, ON K0L 2X0
Manvers · Kawartha Lakes · K0L 2X0
$959,000
About this property
Discover the charm and tranquility of country living with this beautiful approximately 48-acre gentleman's farm, offering a rare blend of history, functionality, and natural beauty. The property features a century-old farmhouse, an oversized triple-car garage, a large bank barn, and a historic log barn, providing endless possibilities for farming, hobby operations, storage, or recreational use. Approximately 20 acres are currently workable, with an additional 22 acres being used as pasture that could potentially be returned to workable acreage. A scenic pond and pockets of mature bushland complete the property's idyllic landscape. The charming farmhouse offers 3 bedrooms and is filled with character and warmth. Enjoy a spacious eat-in kitchen, a welcoming living room with beautiful pine floors, main-floor laundry and mudroom/entry area, plus a versatile bonus room that could serve as a home office, hobby room, man/woman cave or even a small fourth bedroom. Covered porches on both the east and west sides of the home provide the perfect spots to enjoy breathtaking sunrises and sunsets while taking in the peaceful countryside views. Surrounded by beautiful scenery in a park-like setting, this is a true family friendly farm-ideal for those seeking rural charm, privacy, and space to pursue their dreams, all within convenient proximity to Lindsay, Omemee, and Peterborough.
Details
- Property type
- Farm · Residential Freehold
- Bedrooms
- 3
- Bathrooms
- 1
- Living area
- 1100-1500 sq ft
- Lot
- 2003.09 × 1068.42 Feet
- Year built
- 100+
- Style
- 1 1/2 Storey
- Heating
- Forced Air · Propane
- Cooling
- None
- Water
- Dug Well
- Sewer / septic
- Septic
- Basement
- Half, Unfinished
- Garage
- Detached
- Parking total
- 23
- Taxes
- $2,031 (2026)
Rooms
| Room | Level | Size | Notes |
|---|---|---|---|
| Primary Bedroom | Second | 12' 6" × 10' 4" | |
| Sunroom | Main | 12' 2" × 6' 9" | |
| Kitchen | Main | 15' 9" × 11' 9" | |
| Foyer | Main | 6' 7" × 7' 2" | |
| Other | Basement | 28' 6" × 18' 11" | |
| Laundry | Main | 12' 2" × 11' 9" | |
| Living Room | Main | 12' 5" × 18' 11" | |
| Bedroom 3 | Second | 12' 6" × 8' 2" | |
| Bathroom | Second | 7' 10" × 10' 4" | |
| Bedroom 2 | Second | 7' 6" × 10' 4" |
Location
Approximate location, placed by postal code. Postal code data © GeoNames (CC BY 4.0).
Payments on this home
Estimated monthly payment
$4,246
Principal and interest only, using Canadian semi-annual compounding. Taxes, insurance, and CMHC premiums (required under 20% down) are extra. For planning, not a lending commitment.
Listing courtesy of Re/Max All-Stars Realty Inc.. Listing data provided by the originating real estate board via PropTx Amplify Syndication.
The trademarks REALTOR®, REALTORS®, and the REALTOR® logo are controlled by The Canadian Real Estate Association (CREA) and identify real estate professionals who are members of CREA. The trademarks MLS®, Multiple Listing Service® and the associated logos are owned by CREA and identify the quality of services provided by real estate professionals who are members of CREA.
The information provided herein must only be used by consumers that have a bona fide interest in the purchase, sale or lease of real estate and may not be used for any commercial purpose or any other purpose.
Information is deemed reliable but not guaranteed accurate. Room measurements are deemed reliable but not guaranteed.