
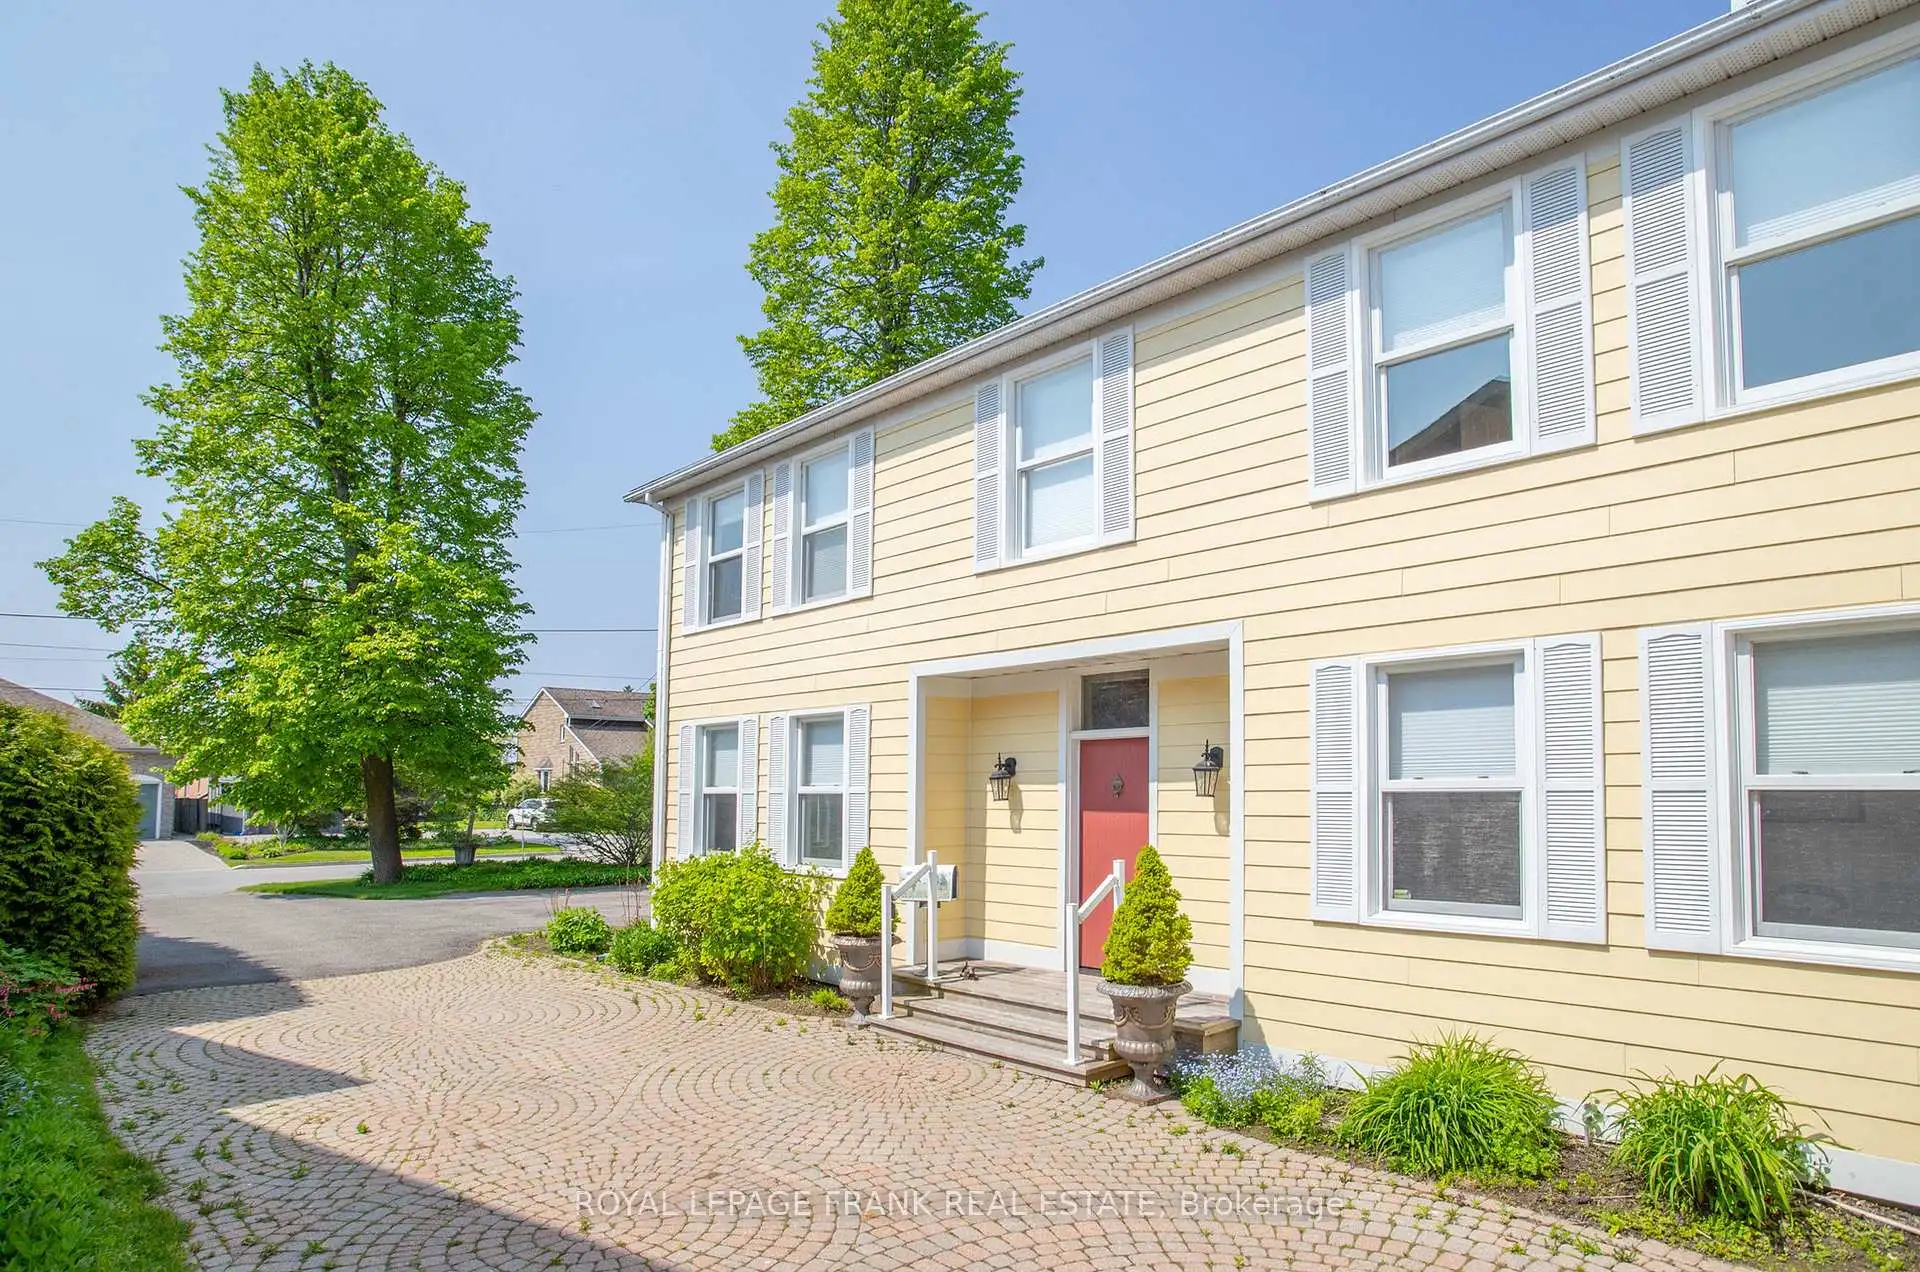


64 photos
40 Tremaine Terrace, Cobourg, ON K9A 5A8
Cobourg · Cobourg · K9A 5A8
$1,350,000
About this property
Welcome to 40 Tremaine Terrace located in a prominent, exclusive, Cobourg residential neighbourhood on a quiet cul-de-sac bordering Lake Ontario. The fully fenced yard with mature maple trees & perennials provides a private oasis offering peace & tranquility overlooking Cobourg Creek & Lake Ontario. This recently renovated 4 bedroom + den, 3600 sq ft (approx) professional & stylish home offers a sleek, modern kitchen and appliances with centre island, a bright sun filled open living area which walks out to a spacious rear deck, complete with BBQ gas line. Perfect for entertaining! Main floor & second floor sophisticated Primary bedrooms with private ensuites. The bonus room above the garage makes a great gym or quiet private area for reading or reflection. New furnace 2025. The skylights, stained glass windows, fireplace, gas stove, crown mouldings, wood flooring, interlock driveway, second floor laundry, etc, are additional details suggesting a grand, thoughtful floor plan and a stunning home with attention to detail. Great value here!
Details
- Property type
- Detached · Residential Freehold
- Bedrooms
- 4
- Bathrooms
- 4
- Living area
- 3500-5000 sq ft
- Lot
- 60.02 × 203.31 Feet
- Year built
- 31-50
- Style
- 2-Storey
- Heating
- Forced Air · Gas
- Cooling
- Central Air
- Sewer / septic
- Sewer
- Basement
- Separate Entrance, Full, Unfinished
- Garage
- Attached
- Parking total
- 6
- Taxes
- $9,245 (2026)
Rooms
| Room | Level | Size | Notes |
|---|---|---|---|
| Family Room | Main | 21' × 19' 5" | |
| Den | Main | 15' 5" × 11' 1" | |
| Dining Room | Main | 11' 1" × 15' 7" | |
| Primary Bedroom | Main | 15' 2" × 15' 7" | |
| Bathroom | Main | 12' × 5' | |
| Kitchen | Main | 23' 8" × 11' 6" | |
| Mud Room | Main | 6' × 5' 5" | |
| Living Room | Main | 16' 2" × 23' 6" | |
| Powder Room | Main | 4' 1" × 5' 9" | |
| Primary Bedroom | Second | 15' 1" × 19' | |
| Bathroom | Second | 8' 5" × 15' 1" | |
| Bedroom 3 | Second | 12' 7" × 15' 6" | |
| Bedroom 4 | Second | 15' 9" × 12' 6" | |
| Other | Second | 28' × 10' 6" | |
| Bathroom | Second | 6' × 8' 3" | |
| Laundry | Second | 5' 1" × 6' |
Location
Approximate location, placed by postal code. Postal code data © GeoNames (CC BY 4.0).
Payments on this home
Estimated monthly payment
$5,978
Principal and interest only, using Canadian semi-annual compounding. Taxes, insurance, and CMHC premiums (required under 20% down) are extra. For planning, not a lending commitment.
Listing courtesy of Royal LePage Frank Real Estate. Listing data provided by the originating real estate board via PropTx Amplify Syndication.
The trademarks REALTOR®, REALTORS®, and the REALTOR® logo are controlled by The Canadian Real Estate Association (CREA) and identify real estate professionals who are members of CREA. The trademarks MLS®, Multiple Listing Service® and the associated logos are owned by CREA and identify the quality of services provided by real estate professionals who are members of CREA.
The information provided herein must only be used by consumers that have a bona fide interest in the purchase, sale or lease of real estate and may not be used for any commercial purpose or any other purpose.
Information is deemed reliable but not guaranteed accurate. Room measurements are deemed reliable but not guaranteed.