
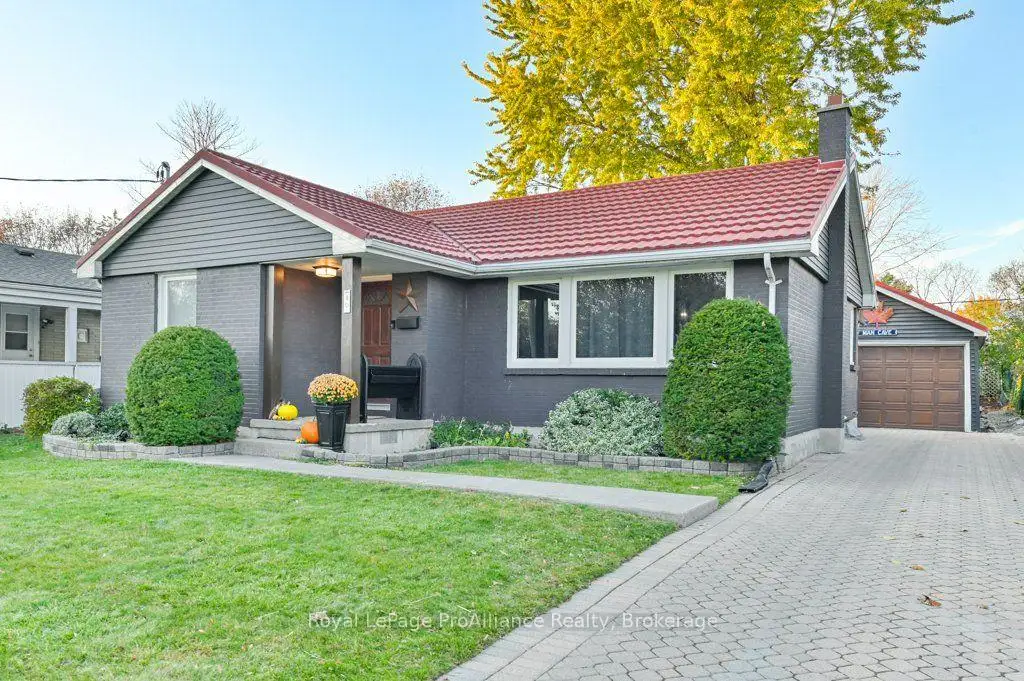


43 photos
40 Elizabeth Crescent, Belleville, ON K8N 1K5
Belleville Ward · Belleville · K8N 1K5
$489,900
About this property
Fully renovated, carpet-free, and ready for you to just move in. This east end Belleville bungalow gives you just over 1,000 sq. ft. on the main level, with three bedrooms and a full bath upstairs. Head downstairs and you'll find two more bedrooms and a second full bath, so there's room for guests, a home office, a gym, or the hobby that's currently taking over your dining table. This home has been loved and cared for and it shows all the way from the bright front living room to the eat-in kitchen which opens up to a large deck. The back yard boasts the classic deep east Belleville lot you've been hoping for. It's fully fenced, so the dog gets the yard and you get your coffee in peace. The detached one-car garage is insulated, which means it's actually usable year-round(car, workshop, or the man cave nobody's talking about yet). And the part that lets you sleep at night: the home was professionally waterproofed in 2021 and 2024. Renovated, dry, and room to spread out.
Details
- Property type
- Detached · Residential Freehold
- Bedrooms
- 5
- Bathrooms
- 2
- Living area
- 700-1100 sq ft
- Lot
- 50 × 125 Feet
- Year built
- 51-99
- Style
- Bungalow
- Heating
- Forced Air · Gas
- Cooling
- Central Air
- Sewer / septic
- Sewer
- Basement
- Full, Finished
- Garage
- Detached
- Parking total
- 4
- Taxes
- $4,284 (2026)
Rooms
| Room | Level | Size | Notes |
|---|---|---|---|
| Main | 7' 7" × 5' | ||
| Bedroom 2 | Main | 10' 10" × 9' 10" | |
| Bedroom 3 | Main | 7' 5" × 11' 1" | |
| Dining Room | Main | 10' 10" × 8' 6" | |
| Kitchen | Main | 10' 10" × 7' 3" | |
| Living Room | Main | 12' 11" × 16' 10" | |
| Primary Bedroom | Main | 11' 11" × 11' 1" | |
| Bathroom | Basement | 10' 9" × 9' 7" | |
| Bedroom 4 | Basement | 12' 4" × 9' 11" | |
| Laundry | Basement | 10' 10" × 10' 11" | |
| Recreation | Basement | 12' 2" × 15' 5" | |
| Bedroom | Basement | 8' 7" × 10' 5" | |
| Other | Basement | 10' 9" × 5' 8" | |
| Other | Basement | 3' 8" × 3' 5" | |
| Utility Room | Basement | 10' 10" × 9' 2" |
Location
Approximate location, placed by postal code. Postal code data © GeoNames (CC BY 4.0).
Payments on this home
Estimated monthly payment
$2,169
Principal and interest only, using Canadian semi-annual compounding. Taxes, insurance, and CMHC premiums (required under 20% down) are extra. For planning, not a lending commitment.
Listing courtesy of Royal LePage ProAlliance Realty. Listing data provided by the originating real estate board via PropTx Amplify Syndication.
The trademarks REALTOR®, REALTORS®, and the REALTOR® logo are controlled by The Canadian Real Estate Association (CREA) and identify real estate professionals who are members of CREA. The trademarks MLS®, Multiple Listing Service® and the associated logos are owned by CREA and identify the quality of services provided by real estate professionals who are members of CREA.
The information provided herein must only be used by consumers that have a bona fide interest in the purchase, sale or lease of real estate and may not be used for any commercial purpose or any other purpose.
Information is deemed reliable but not guaranteed accurate. Room measurements are deemed reliable but not guaranteed.