
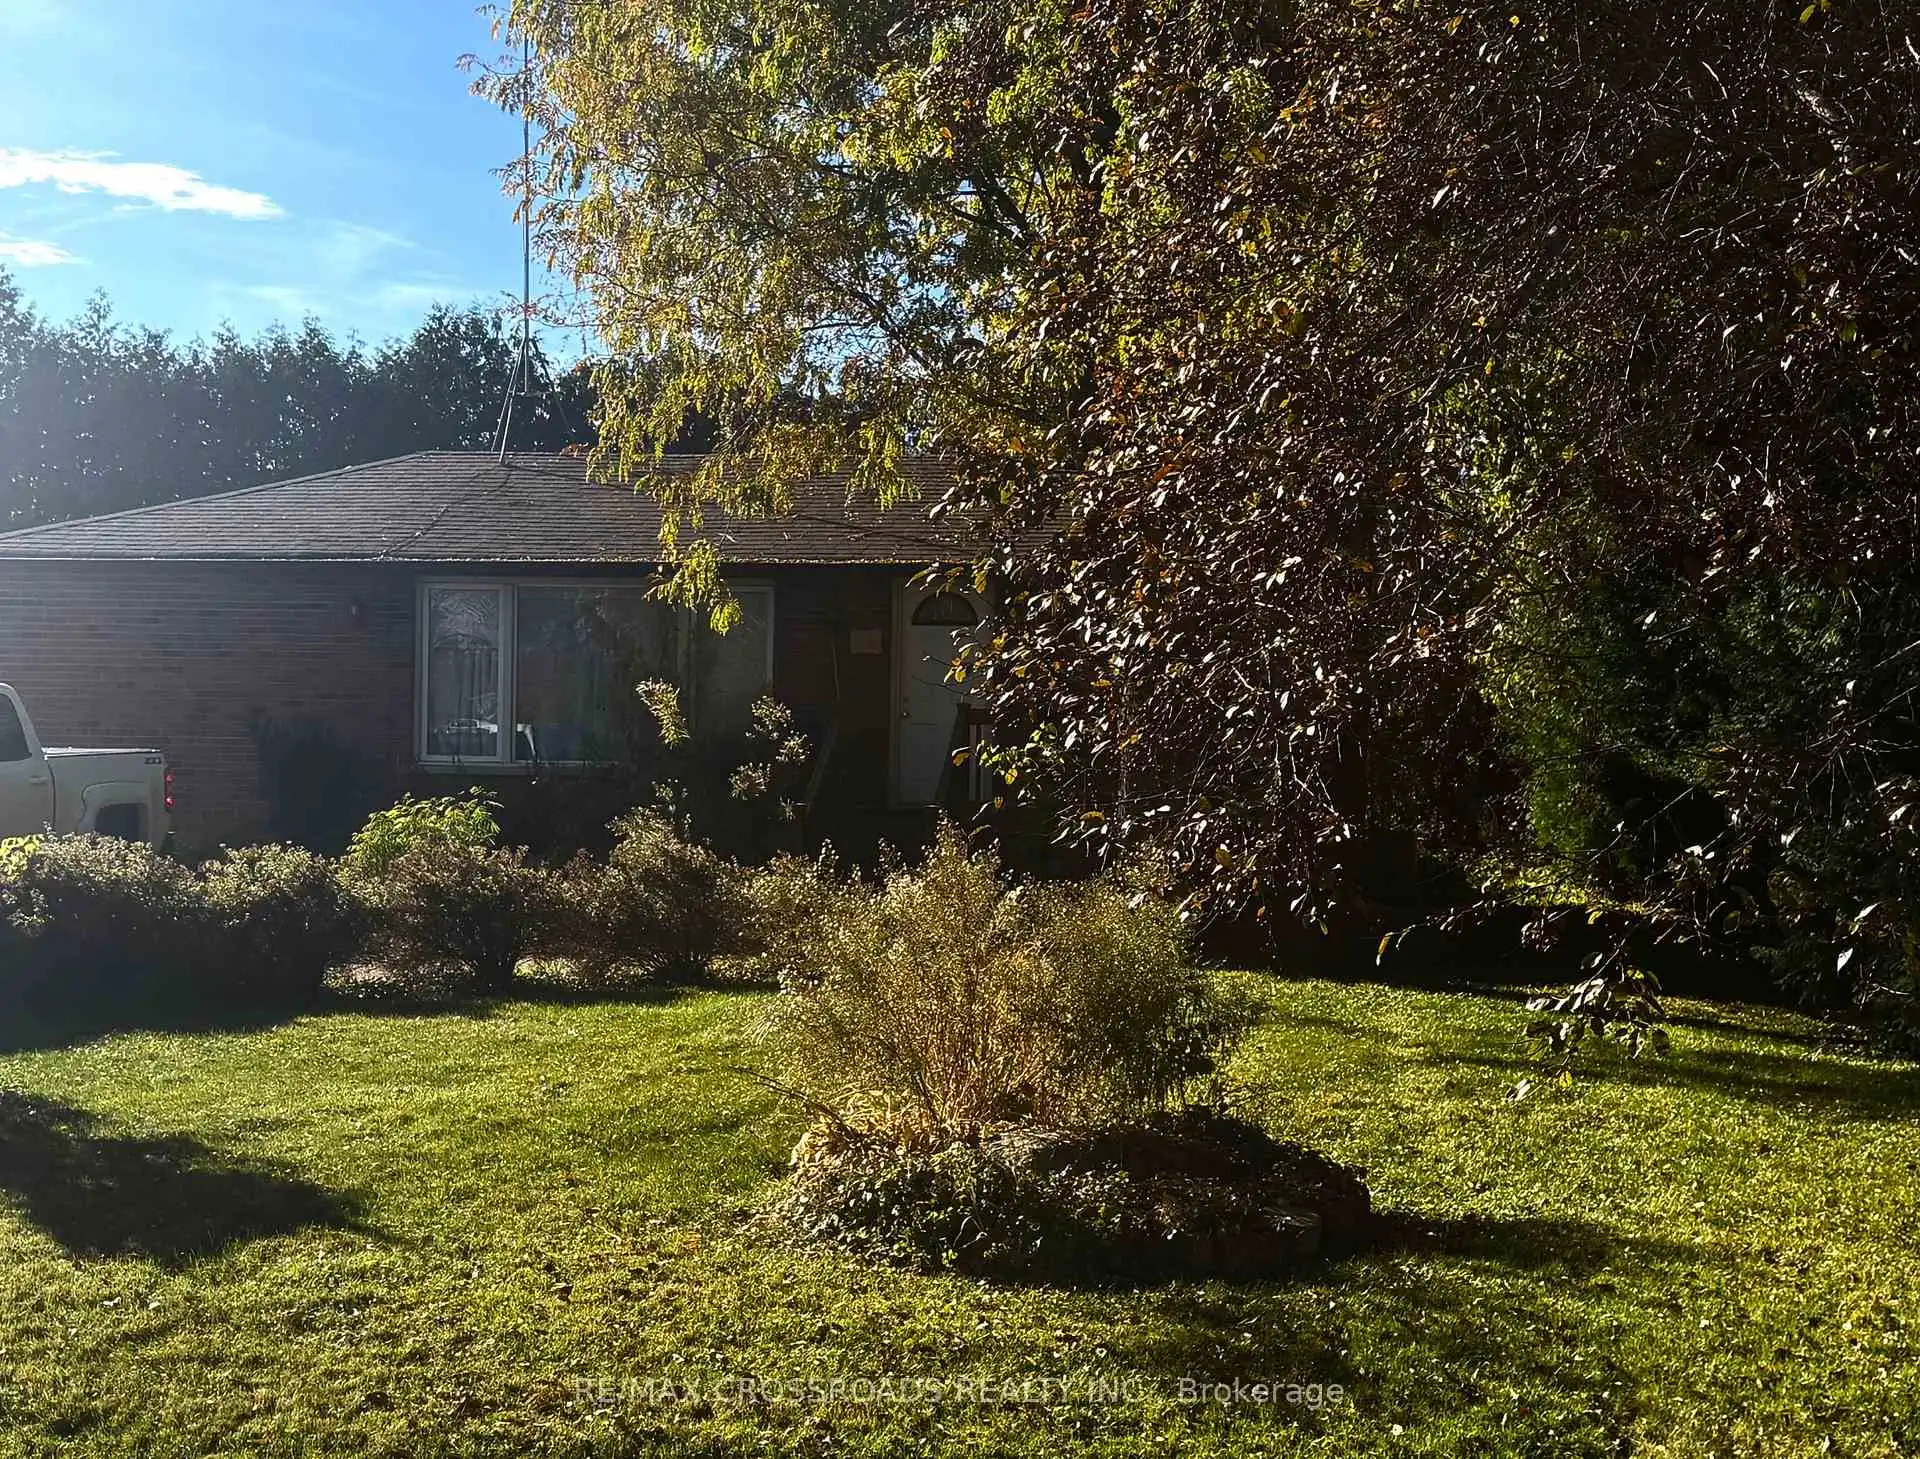
40 Davidge Drive, Scugog, ON L9L 1B6
Rural Scugog · Scugog · L9L 1B6
$699,900
About this property
An Excellent Opportunity To Make It Your Own! This All-Brick Bungalow Is Set In A Quiet Lakeside Neighbourhood, Backing Onto Peaceful Farm Fields And Just Steps From Lake Scugog. Enjoy The Charm Of Picturesque Port Perry, Just Minutes Away. Offering Comfortable Main Floor Living With An Open-Concept Kitchen, Dining And Living Area. The Spacious Primary Bedroom Was Expanded By Combining The Original Second Bedroom, With The Option To Convert It Back If Desired. Updated Bathrooms And A Finished Basement With Two Additional Bedrooms And A 3-Piece Bath Provide Plenty Of Space And Flexibility. Step Outside To A Large Private Yard Along With A Wraparound Deck Perfect For Relaxing Or Entertaining. Detached Single Garage Offers Excellent Potential As A Workshop, Plus Two Additional Storage Sheds. Whether You're Looking To Retire, Get Started Or Take On A Home With The Opportunity To Customize And Make It Your Own, This Property Offers A Wonderful Setting And Endless Possibilities!
Details
- Property type
- Detached · Residential Freehold
- Bedrooms
- 3
- Bathrooms
- 2
- Living area
- 700-1100 sq ft
- Lot
- Irregular
- Year built
- 51-99
- Style
- Bungalow
- Heating
- Forced Air · Electric
- Cooling
- Central Air
- Sewer / septic
- Septic
- Basement
- Finished, Full
- Garage
- Detached
- Parking total
- 5
- Taxes
- $4,300 (2026)
Rooms
| Room | Level | Size | Notes |
|---|---|---|---|
| Living Room | Main | 21' 4" × 10' 7" | |
| Dining Room | Main | 10' 6" × 9' 9" | |
| Kitchen | Main | 18' 7" × 8' 11" | |
| Primary Bedroom | Main | 9' 10" × 19' 4" | |
| Recreation | Basement | 25' 9" × 11' 3" | |
| Bedroom 2 | Basement | 9' 2" × 12' 6" | |
| Bedroom 3 | Basement | 10' 10" × 9' |
Location
Approximate location, placed by postal code. Postal code data © GeoNames (CC BY 4.0).
Payments on this home
Estimated monthly payment
$3,099
Principal and interest only, using Canadian semi-annual compounding. Taxes, insurance, and CMHC premiums (required under 20% down) are extra. For planning, not a lending commitment.
Listing courtesy of RE/MAX CROSSROADS REALTY INC.. Listing data provided by the originating real estate board via PropTx Amplify Syndication.
The trademarks REALTOR®, REALTORS®, and the REALTOR® logo are controlled by The Canadian Real Estate Association (CREA) and identify real estate professionals who are members of CREA. The trademarks MLS®, Multiple Listing Service® and the associated logos are owned by CREA and identify the quality of services provided by real estate professionals who are members of CREA.
The information provided herein must only be used by consumers that have a bona fide interest in the purchase, sale or lease of real estate and may not be used for any commercial purpose or any other purpose.
Information is deemed reliable but not guaranteed accurate. Room measurements are deemed reliable but not guaranteed.