


41 photos
40 Charles Street, Port Hope, ON L1A 1S4
Port Hope · Port Hope · L1A 1S4
$599,900
About this property
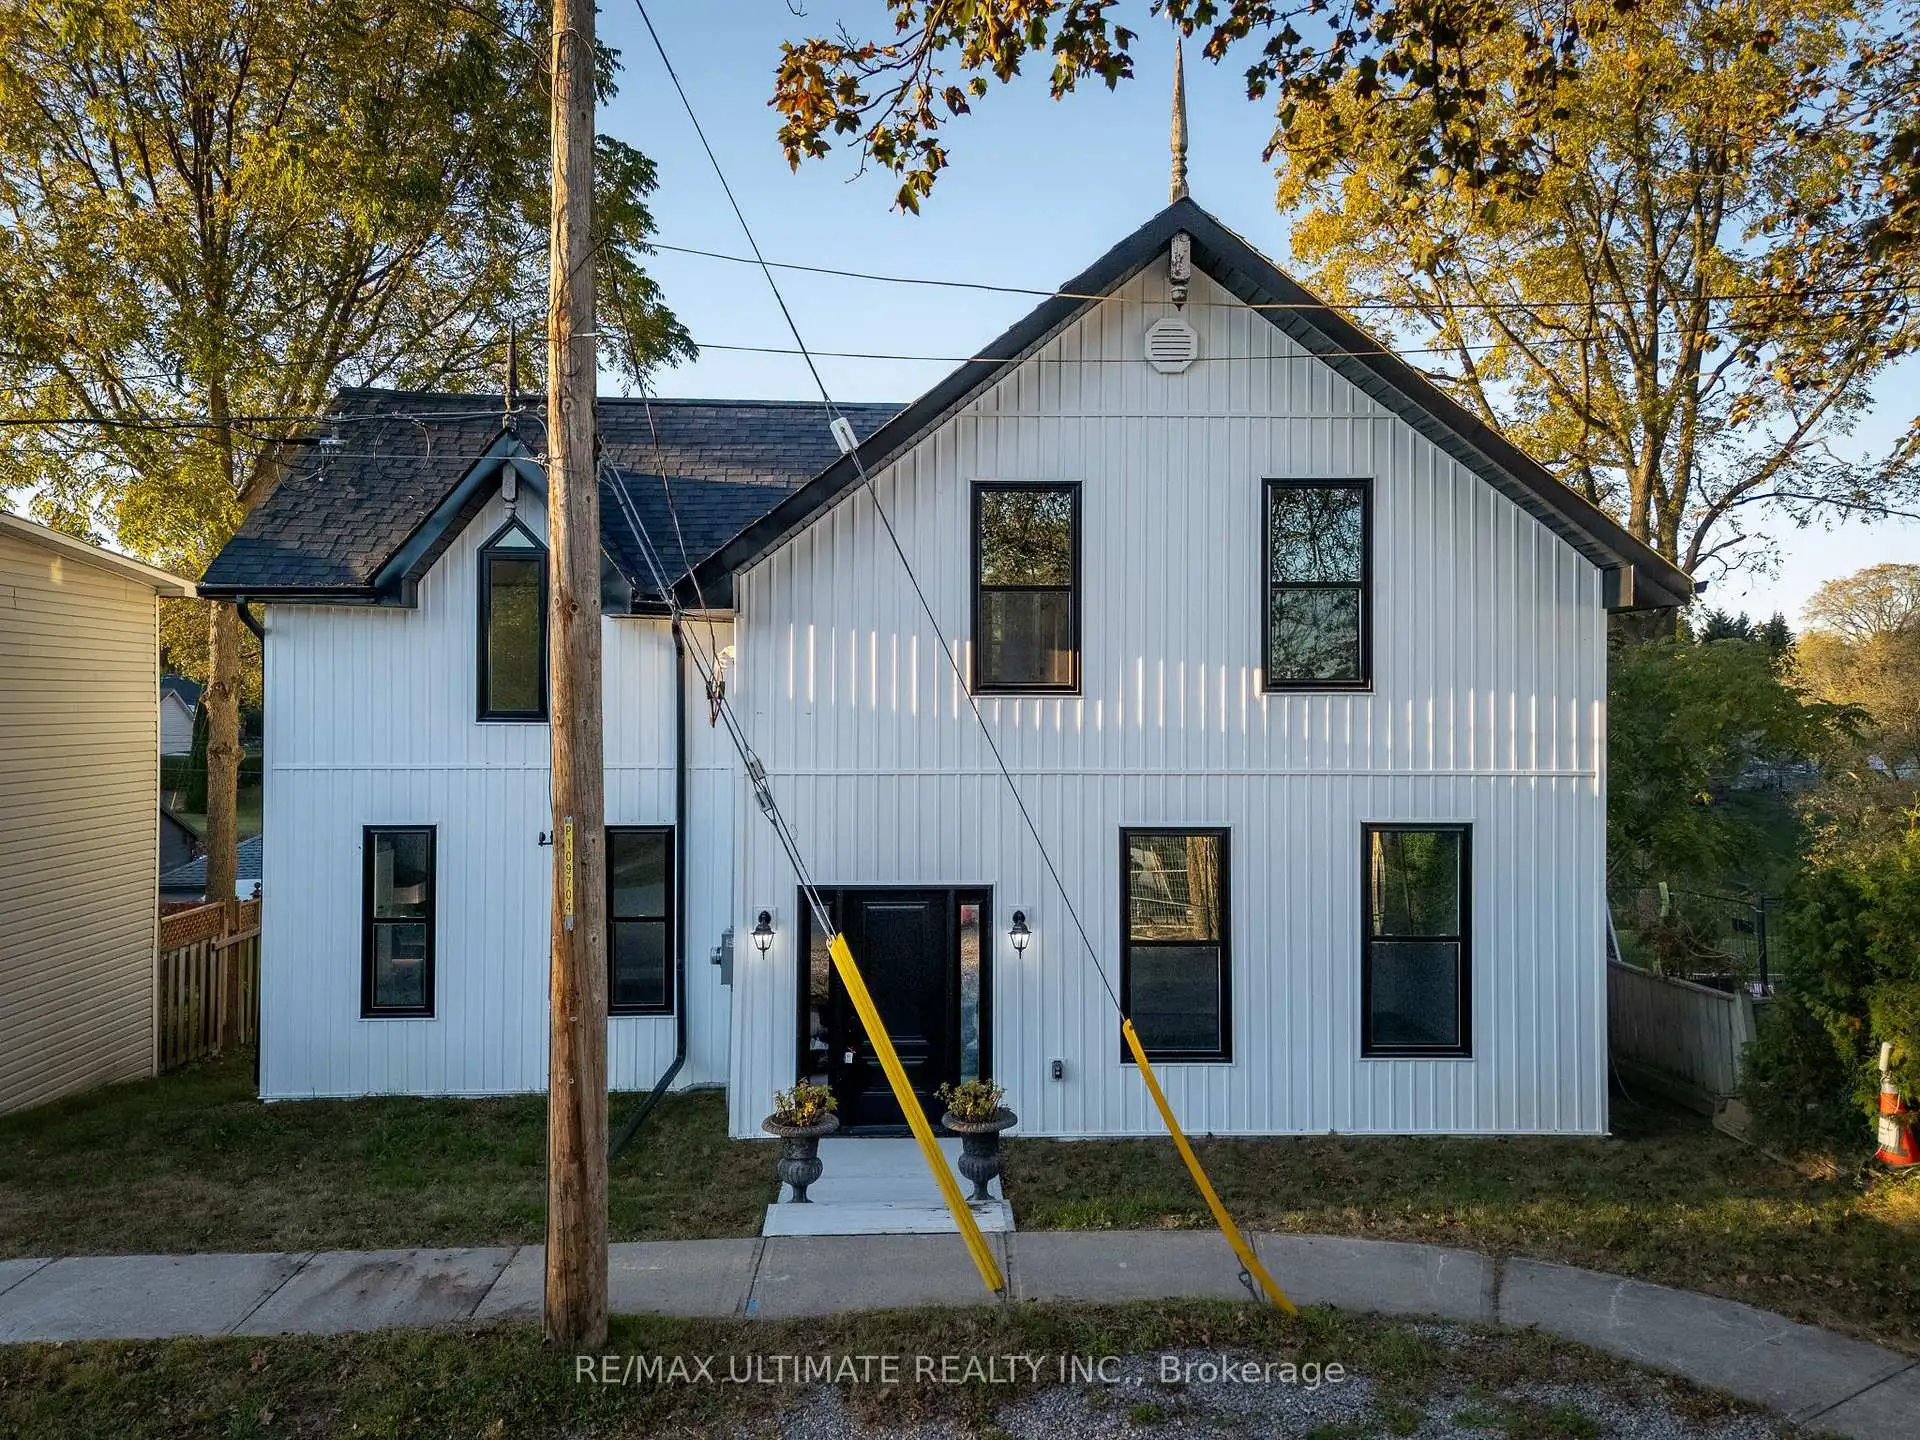
Built in 1915 and fully renovated over the past year, this charming and unique century home in Port Hope's Englishtown neighbourhood offers the feel of a virtually new home while preserving its historic character. Completely rebuilt, the extensive renovations include new plumbing, electrical, insulation, windows and appliances, and improvements to the foundation. The original 100+ year-old antique staircase has been carefully dismantled, refinished and reassembled, preserving a beautiful piece of the home's history. The bright main floor features high-end vinyl flooring, classic trim details and a spacious eat-in kitchen with an island, ideal for everyday living and entertaining. A separate dining area, main-floor laundry and three-piece bathroom add convenience. Step onto the deck, the perfect spot for morning coffee or evening entertaining, overlooking the spacious backyard with plenty of green space. The second floor boasts four bedrooms, including a generously sized primary, and a well-appointed main bathroom complete the home. Enjoy Port Hope's heritage architecture, independent shops, local restaurants, parks and scenic walks along the Ganaraska River, with downtown just a stroll away. Local Port Hope beaches are only a five-minute drive, while Cobourg Beach is a 20-minute drive away. Convenient access to Highway 401 and VIA Rail keeps the GTA within reach. A rare opportunity to own a beautifully updated century home combining extensive modern upgrades with timeless character.
Details
- Property type
- Detached · Residential Freehold
- Bedrooms
- 4
- Bathrooms
- 2
- Living area
- 2000-2500 sq ft
- Lot
- 66 × 50 Feet
- Year built
- 100+
- Style
- 2-Storey
- Heating
- Forced Air · Gas
- Cooling
- None
- Sewer / septic
- Sewer
- Basement
- Crawl Space, Unfinished, Walk-Up
- Garage
- None
- Parking total
- 0
- Taxes
- $4,710 (2026)
Rooms
| Room | Level | Size | Notes |
|---|---|---|---|
| Living Room | Main | 14' 10" × 14' 7" | |
| Dining Room | Main | 13' 8" × 14' | |
| Bathroom | Main | 8' 10" × 6' 1" | |
| Kitchen | Main | 14' 2" × 17' 3" | |
| Laundry | Main | 8' 9" × 7' 5" | |
| Primary Bedroom | Second | 14' 8" × 14' 1" | |
| Bedroom 2 | Second | 9' 8" × 11' 11" | |
| Bedroom 3 | Second | 10' 5" × 14' 2" | |
| Bedroom 4 | Second | 14' × 12' 1" | |
| Bathroom | Second | 9' 10" × 9' 7" |
Payments on this home
Estimated monthly payment
$2,656
Principal and interest only, using Canadian semi-annual compounding. Taxes, insurance, and CMHC premiums (required under 20% down) are extra. For planning, not a lending commitment.
Listing courtesy of RE/MAX ULTIMATE REALTY INC.. Listing data provided by the originating real estate board via PropTx Amplify Syndication.
The trademarks REALTOR®, REALTORS®, and the REALTOR® logo are controlled by The Canadian Real Estate Association (CREA) and identify real estate professionals who are members of CREA. The trademarks MLS®, Multiple Listing Service® and the associated logos are owned by CREA and identify the quality of services provided by real estate professionals who are members of CREA.
The information provided herein must only be used by consumers that have a bona fide interest in the purchase, sale or lease of real estate and may not be used for any commercial purpose or any other purpose.
Information is deemed reliable but not guaranteed accurate. Room measurements are deemed reliable but not guaranteed.