

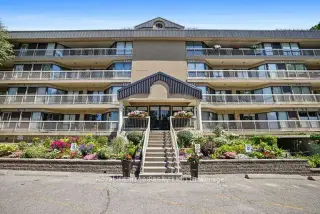


24 photos
40 Auburn Street 211, Peterborough, ON K9H 2G2
Ashburnham Ward 4 · Peterborough · K9H 2G2
$449,000
About this property
Prime East City location on the scenic Rotary Trail, offering exceptional walking and cycling along the Otonabee River. This bright, freshly painted 1,433 sq. ft. unit is one of the largest in this sought-after low-rise building. Featuring 2 bedrooms, 2 bathrooms, 2 balconies, and 2 designated parking spaces-a rare and valuable bonus. Windows on three sides fill the home with natural light and showcase outstanding views. Residents enjoy exceptional amenities, including a rooftop patio with kitchenette overlooking the river, and entertaining, exercise room with sauna, underground and outdoor parking, ample visitor parking, plus an area to wash your vehicle. Everything you need for a carefree lifestyle, with immediate occupancy available. Parking spaces #3 underground, #47 ground level
Details
- Property type
- Condo Apartment · Residential Condo & Other
- Bedrooms
- 2
- Bathrooms
- 2
- Living area
- 1400-1599 sq ft
- Year built
- 16-30
- Style
- Apartment
- Heating
- Forced Air · Electric
- Cooling
- Central Air
- Basement
- Full
- Garage
- Carport
- Parking total
- 2
- Taxes
- $4,830 (2025)
- Condo fee
- $785
Rooms
| Room | Level | Size | Notes |
|---|---|---|---|
| Living Room | Main | 24' × 14' | |
| Dining Room | Main | 12' × 14' | |
| Kitchen | Main | 10' × 9' | |
| Primary Bedroom | Main | 14' × 16' | |
| Bedroom | Main | 12' × 12' | |
| Laundry | Main | 6' 9" × 8' 6" | |
| Bathroom | Main | 8' 1" × 6' 9" | |
| Foyer | Main | 4' 1" × 10' 7" |
Location
Approximate location, placed by postal code. Postal code data © GeoNames (CC BY 4.0).
Payments on this home
Estimated monthly payment
$1,988
Principal and interest only, using Canadian semi-annual compounding. Taxes, insurance, and CMHC premiums (required under 20% down) are extra. For planning, not a lending commitment.
Listing courtesy of Royal Heritage Realty Ltd.. Listing data provided by the originating real estate board via PropTx Amplify Syndication.
The trademarks REALTOR®, REALTORS®, and the REALTOR® logo are controlled by The Canadian Real Estate Association (CREA) and identify real estate professionals who are members of CREA. The trademarks MLS®, Multiple Listing Service® and the associated logos are owned by CREA and identify the quality of services provided by real estate professionals who are members of CREA.
The information provided herein must only be used by consumers that have a bona fide interest in the purchase, sale or lease of real estate and may not be used for any commercial purpose or any other purpose.
Information is deemed reliable but not guaranteed accurate. Room measurements are deemed reliable but not guaranteed.