


50 photos
40 Auburn Street 206, Peterborough, ON K9H 2G2
Ashburnham Ward 4 · Peterborough · K9H 2G2
$449,900
About this property
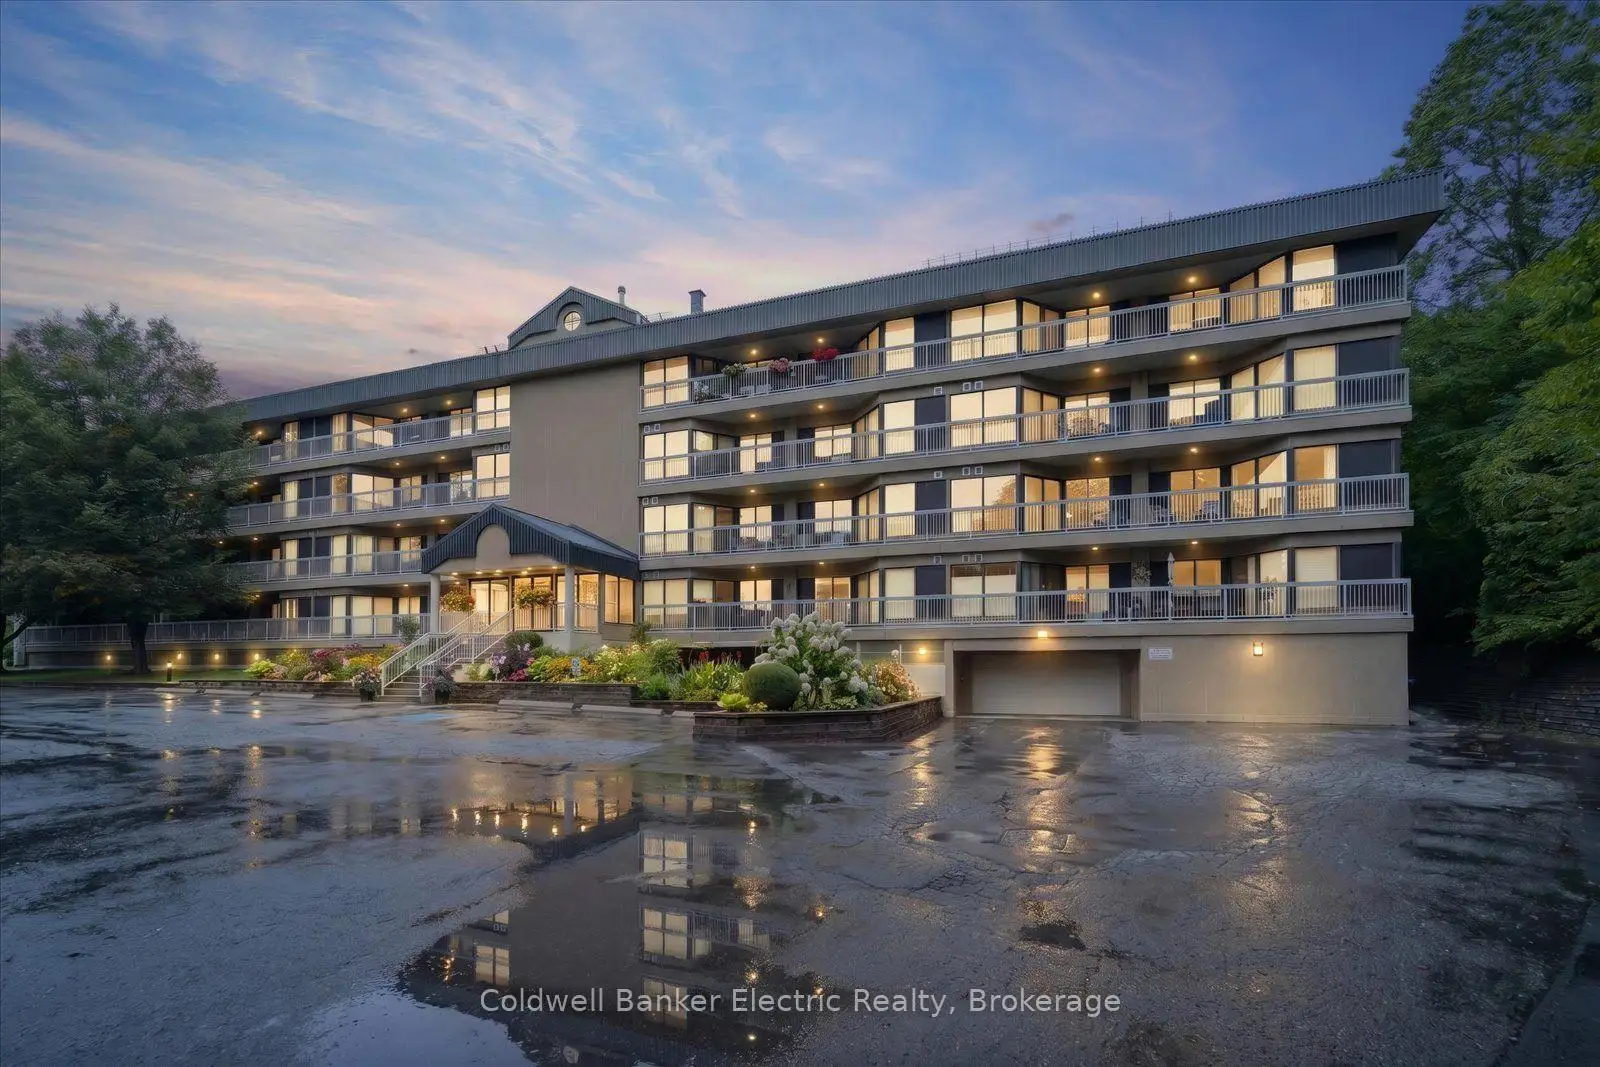
Welcome to Unit 206 at "The Inverlea", a beautifully updated 2-bedroom, 2-bathroom corner condo in Peterborough's sought-after East City. Offering just over 1,000 sq. ft. of bright, comfortable living space, this south and east-facing unit features large windows, plenty of natural light, and peaceful views over the surrounding trees. The interior has been thoughtfully refreshed with durable luxury vinyl flooring throughout, fresh paint, refaced kitchen cabinetry, and brand-new motorized blinds. The spacious open-concept living and dining area walks out to the balcony, which has also been updated with new carpeting. The kitchen offers a convenient dinette area and access to the pantry, laundry and utility room. The primary bedroom features its own walkout to the balcony, a walk-in closet and a private 3-piece ensuite, while a second bedroom and full 4-piece bathroom provide plenty of flexibility for guests or a home office. Underground parking is also included. The location is one of the real highlights. The Trent-Severn Waterway is directly across the street, Nicholls Oval Park is just across the road, and access to the Rotary Greenway Trail is only steps from the building, making it easy to walk, cycle and enjoy everything East City has to offer.Residents of The Inverlea also enjoy building amenities including a fitness room, recreation and meeting spaces, visitor parking, and a rooftop deck where you can take in views of the river, park and city.
Details
- Property type
- Condo Apartment · Residential Condo & Other
- Bedrooms
- 2
- Bathrooms
- 2
- Living area
- 1000-1199 sq ft
- Style
- Apartment
- Heating
- Forced Air · Electric
- Cooling
- Central Air
- Basement
- None
- Garage
- Underground
- Parking total
- 1
- Taxes
- $3,804 (2025)
- Condo fee
- $567
Rooms
| Room | Level | Size | Notes |
|---|---|---|---|
| Foyer | Main | 6' 2" × 4' 2" | |
| Living Room | Main | 11' 8" × 25' 3" | |
| Kitchen | Main | 12' × 7' 3" | |
| Breakfast | Main | 11' 6" × 25' 3" | |
| Utility Room | Main | 8' 10" × 7' 6" | |
| Bedroom 2 | Main | 10' 5" × 8' 6" | |
| Bathroom | Main | 6' × 9' 11" | |
| Primary Bedroom | Main | 17' 4" × 12' 3" | |
| Bathroom | Main | 7' 2" × 5' 7" |
Location
Approximate location, placed by postal code. Postal code data © GeoNames (CC BY 4.0).
Payments on this home
Estimated monthly payment
$1,992
Principal and interest only, using Canadian semi-annual compounding. Taxes, insurance, and CMHC premiums (required under 20% down) are extra. For planning, not a lending commitment.
Listing courtesy of Coldwell Banker Electric Realty. Listing data provided by the originating real estate board via PropTx Amplify Syndication.
The trademarks REALTOR®, REALTORS®, and the REALTOR® logo are controlled by The Canadian Real Estate Association (CREA) and identify real estate professionals who are members of CREA. The trademarks MLS®, Multiple Listing Service® and the associated logos are owned by CREA and identify the quality of services provided by real estate professionals who are members of CREA.
The information provided herein must only be used by consumers that have a bona fide interest in the purchase, sale or lease of real estate and may not be used for any commercial purpose or any other purpose.
Information is deemed reliable but not guaranteed accurate. Room measurements are deemed reliable but not guaranteed.