
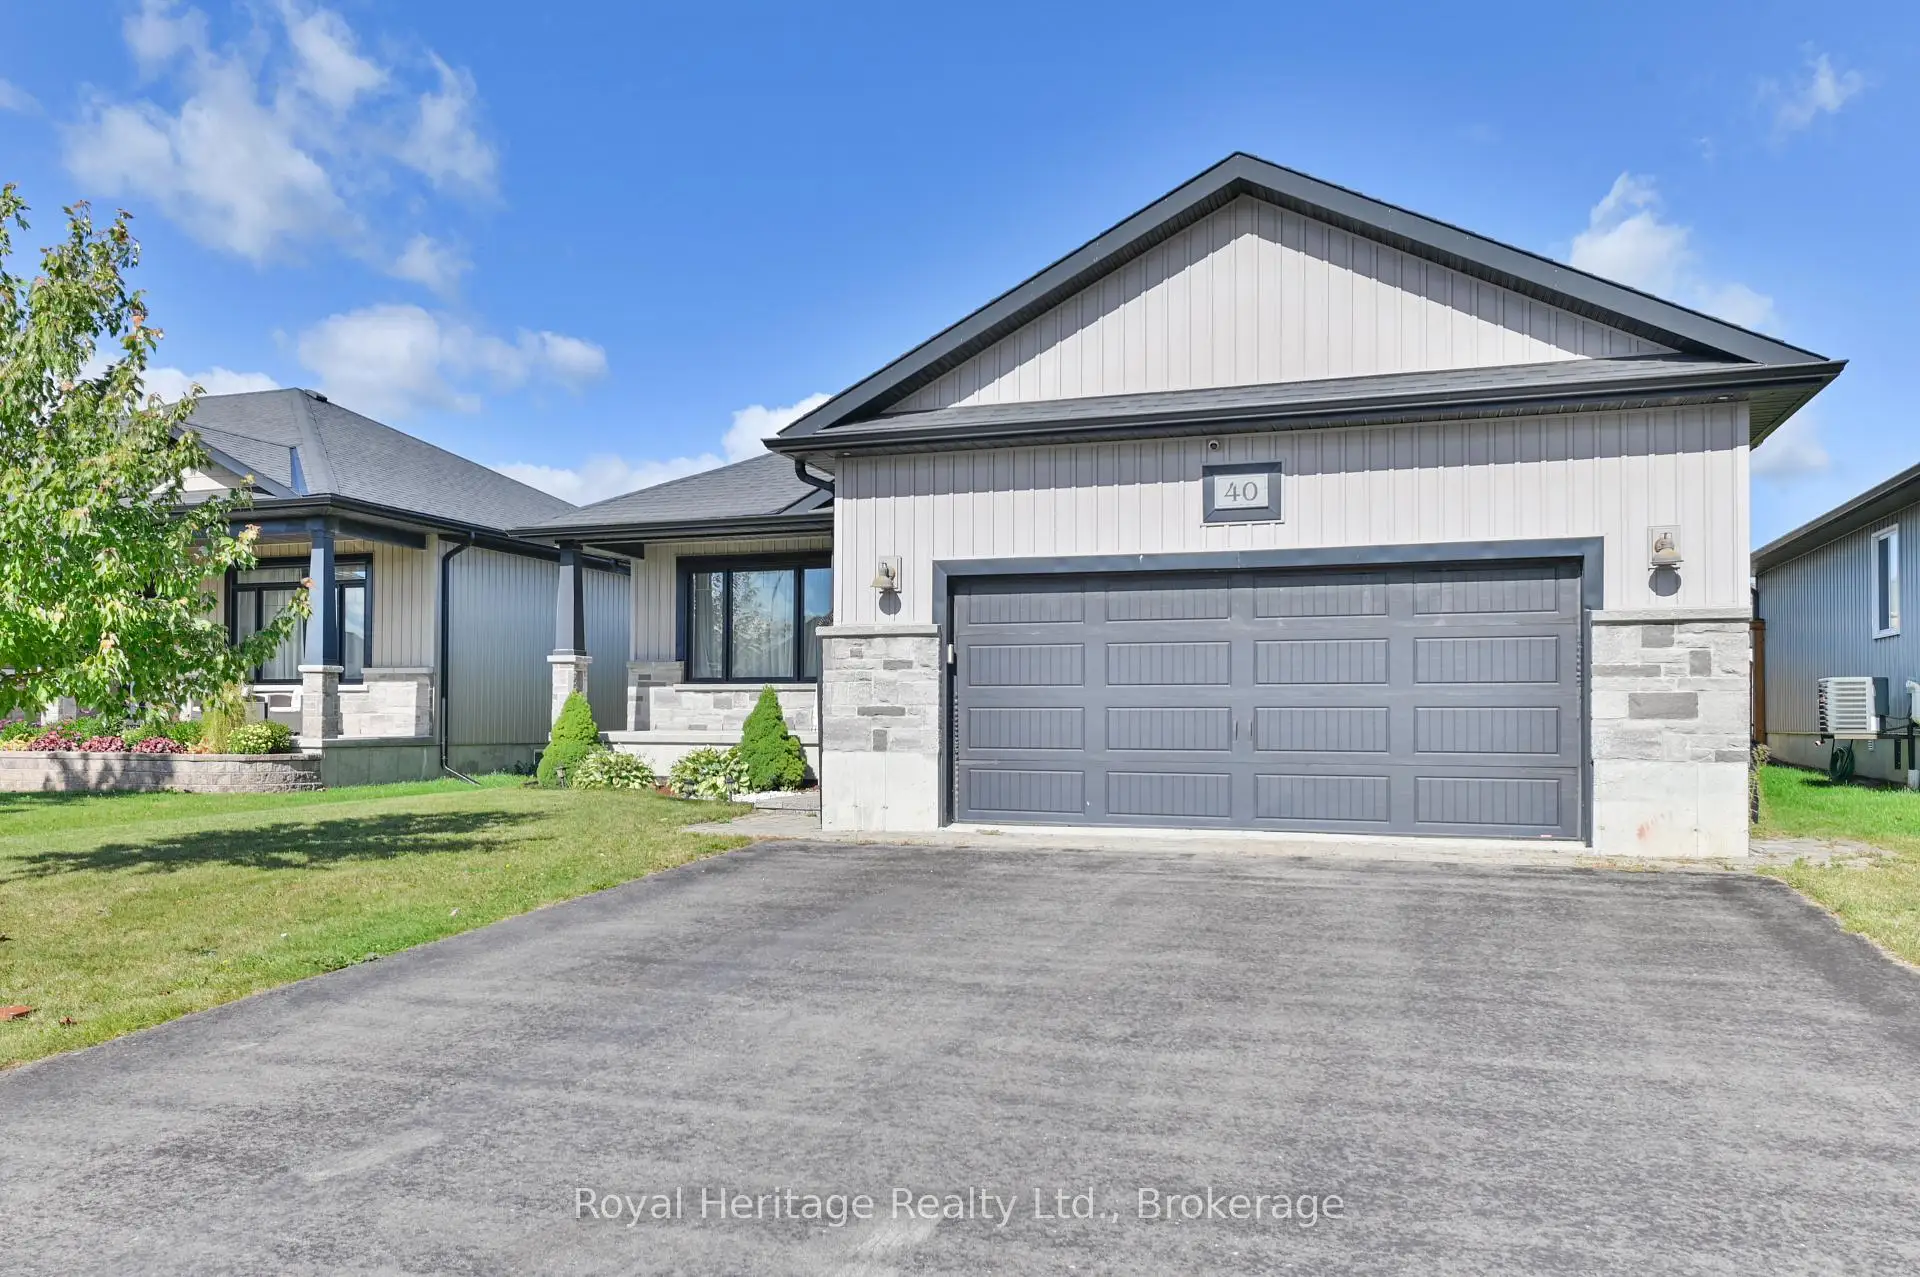


40 photos
40 Ambrosia Terrace, Quinte West, ON K8V 0G6
Murray Ward · Quinte West · K8V 0G6
$739,900
About this property
A covered deck, hot tub and fully fenced backyard make it easy to enjoy the outdoor space at 40 Ambrosia Terrace. Inside, the main floor offers two bedrooms and two 4-piece bathrooms, including a primary bedroom with a walk-in closet and ensuite featuring double sinks and a glass shower.The kitchen brings people together around a large island, with a pantry, built-in wine rack, crown-moulded cabinetry and quartz countertops. Quartz also finishes the bathrooms. Downstairs, two additional bedrooms, a 3-piece bathroom and a spacious recreation room with a fireplace and built-in bar cabinetry offer flexible space for guests, work or time with family.Landscaping adds to the home's curb appeal, with a covered front porch at the entrance. Highway 401 is about five minutes away, and CFB Trenton, the marina, hospital and Prince Edward County are less than a 12-minute drive.
Details
- Property type
- Detached · Residential Freehold
- Bedrooms
- 4
- Bathrooms
- 3
- Living area
- 1100-1500 sq ft
- Lot
- 50.85 × 108.27 Feet
- Year built
- 6-15
- Style
- Bungalow
- Heating
- Forced Air · Gas
- Cooling
- Central Air
- Sewer / septic
- Sewer
- Basement
- Full, Finished
- Garage
- Attached
- Parking total
- 4
- Taxes
- $5,643 (2026)
Rooms
| Room | Level | Size | Notes |
|---|---|---|---|
| Living Room | Main | 15' 11" × 17' 9" | |
| Kitchen | Main | 11' 9" × 12' 10" | |
| Dining Room | Main | 7' 11" × 12' 10" | |
| Primary Bedroom | Main | 11' 5" × 14' 10" | |
| Bedroom 2 | Main | 11' 4" × 13' 11" | |
| Recreation | Basement | 15' 6" × 29' 5" | |
| Bedroom 3 | Basement | 11' 8" × 10' 3" | |
| Bedroom 4 | Basement | 10' 6" × 13' 9" | |
| Utility Room | Basement | 12' 11" × 11' 4" |
Location
Approximate location, placed by postal code. Postal code data © GeoNames (CC BY 4.0).
Payments on this home
Estimated monthly payment
$3,276
Principal and interest only, using Canadian semi-annual compounding. Taxes, insurance, and CMHC premiums (required under 20% down) are extra. For planning, not a lending commitment.
Listing courtesy of Royal Heritage Realty Ltd.. Listing data provided by the originating real estate board via PropTx Amplify Syndication.
The trademarks REALTOR®, REALTORS®, and the REALTOR® logo are controlled by The Canadian Real Estate Association (CREA) and identify real estate professionals who are members of CREA. The trademarks MLS®, Multiple Listing Service® and the associated logos are owned by CREA and identify the quality of services provided by real estate professionals who are members of CREA.
The information provided herein must only be used by consumers that have a bona fide interest in the purchase, sale or lease of real estate and may not be used for any commercial purpose or any other purpose.
Information is deemed reliable but not guaranteed accurate. Room measurements are deemed reliable but not guaranteed.