

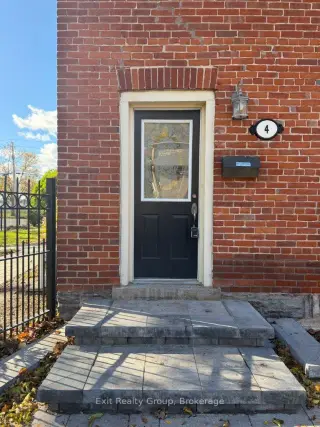


21 photos
4 Queen Street, Belleville, ON K8N 1T2
Belleville Ward · Belleville · K8N 1T2
$2,300 /month
About this property
Enjoy the charm of this all inclusive beautifully maintained townhouse-style condo, nestled in an 1870's brick Victorian building on a quiet, tree-lined street in Belleville's East End. This bright and inviting end unit offers a wonderful blend of character and convenience. The main floor features an open kitchen with stainless steel appliances, plenty of natural light, and a convenient powder room. The cozy living room offers its own separate entrance to the fully fenced side yard, along with high ceilings and beautiful oak hardwood floors that add to the home's character. Upstairs, you'll find a spacious primary bedroom with a large closet and ductless A/C, a four-piece bathroom, and a second bedroom that would also make a great home office or flex space. Enjoy being within walking distance to shopping, restaurants, churches, public transit, and all the conveniences of downtown Belleville. With its charming character, convenient location, and well-maintained interior, this property makes for a fantastic rental opportunity.
Details
- Property type
- Condo Townhouse · Residential Condo & Other
- Bedrooms
- 2
- Bathrooms
- 2
- Living area
- 700-799 sq ft
- Year built
- 100+
- Style
- 2-Storey
- Heating
- Other · Other
- Cooling
- None
- Basement
- Unfinished
- Garage
- None
- Parking total
- 1
Rooms
| Room | Level | Size | Notes |
|---|---|---|---|
| Kitchen | Ground | 14' 5" × 6' 3" | |
| Dining Room | Ground | 14' 6" × 6' 7" | |
| Bathroom | Ground | 3' 8" × 3' 2" | |
| Living Room | Ground | 12' 9" × 11' 2" | |
| Bedroom | Second | 12' 9" × 11' 6" | |
| Primary Bedroom | Second | 12' 9" × 11' 2" | |
| Bathroom | Second | 7' 8" × 4' 11" | |
| Other | Basement | 26' × 12' 9" |
Location
Approximate location, placed by postal code. Postal code data © GeoNames (CC BY 4.0).
Payments on this home
Estimated monthly payment
$10
Principal and interest only, using Canadian semi-annual compounding. Taxes, insurance, and CMHC premiums (required under 20% down) are extra. For planning, not a lending commitment.
Listing courtesy of Exit Realty Group. Listing data provided by the originating real estate board via PropTx Amplify Syndication.
The trademarks REALTOR®, REALTORS®, and the REALTOR® logo are controlled by The Canadian Real Estate Association (CREA) and identify real estate professionals who are members of CREA. The trademarks MLS®, Multiple Listing Service® and the associated logos are owned by CREA and identify the quality of services provided by real estate professionals who are members of CREA.
The information provided herein must only be used by consumers that have a bona fide interest in the purchase, sale or lease of real estate and may not be used for any commercial purpose or any other purpose.
Information is deemed reliable but not guaranteed accurate. Room measurements are deemed reliable but not guaranteed.