


30 photos
4 Mitchell Street, Port Hope, ON L1A 2W5
Port Hope · Port Hope · L1A 2W5
$699,000
About this property
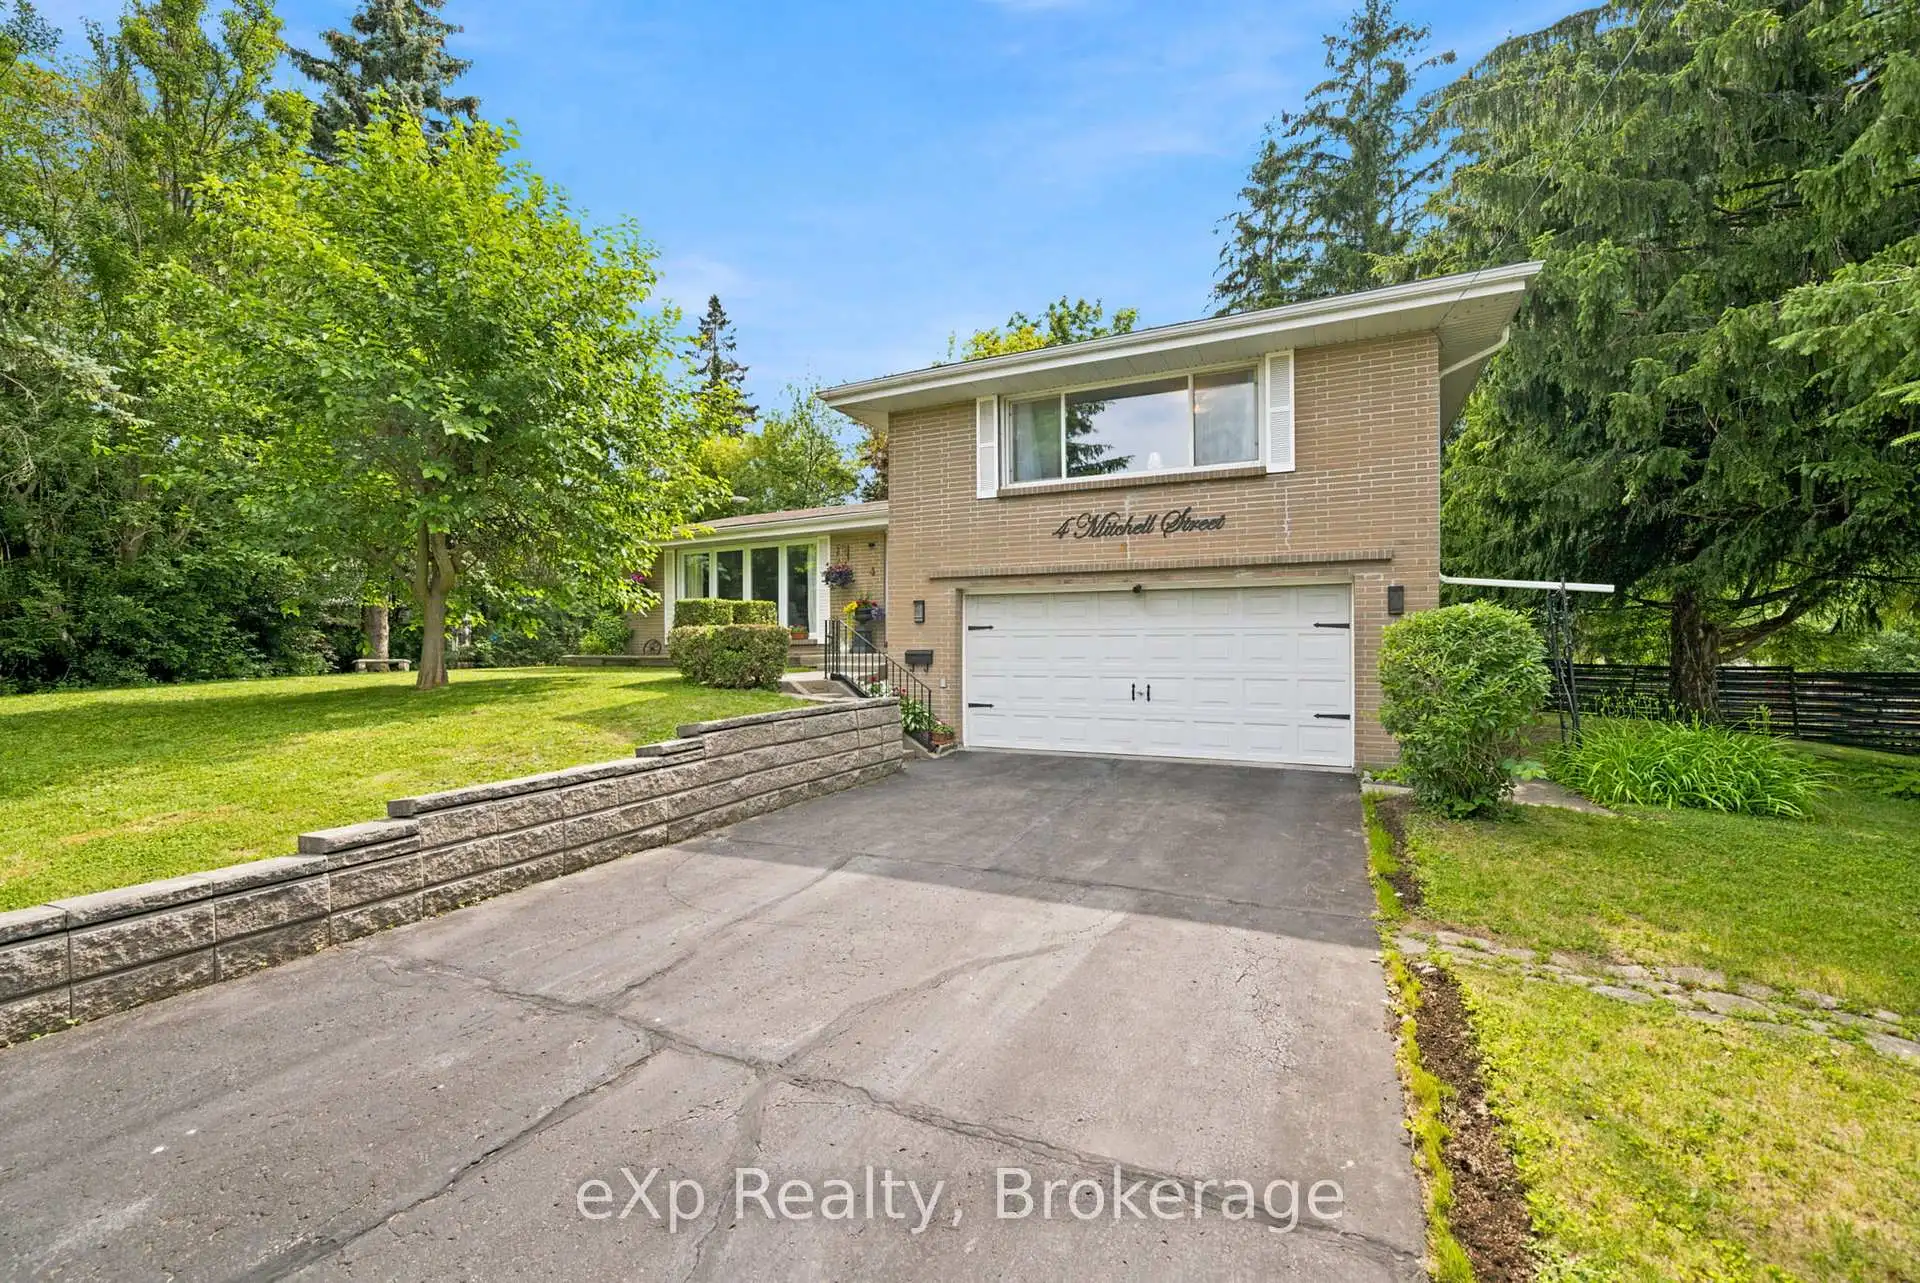
Welcome to this well-maintained 4-bedroom, 3-bathroom home situated on a quiet dead-end street with a private backyard and mature trees. Set on a spacious .33-acre lot, this home offers a peaceful setting while still being conveniently located close to schools, downtown, shopping, and commuter routes. Inside, you'll find hardwood floors throughout, a functional layout, and comfortable living spaces perfect for families. The partially finished basement adds even more room with a family area featuring a cozy gas fireplace. Outside, enjoy the covered back deck overlooking the private, treed backyard; the perfect space to relax or entertain. A wonderful opportunity to enjoy a quiet neighbourhood setting with all the conveniences close by.
Details
- Property type
- Detached · Residential Freehold
- Bedrooms
- 4
- Bathrooms
- 3
- Living area
- 1500-2000 sq ft
- Lot
- 145.64 × 88.7 Feet
- Year built
- 51-99
- Style
- Sidesplit 4
- Heating
- Forced Air · Gas
- Cooling
- Central Air
- Sewer / septic
- Sewer
- Basement
- Partially Finished
- Garage
- Attached
- Parking total
- 6
- Taxes
- $6,549 (2026)
Rooms
| Room | Level | Size | Notes |
|---|---|---|---|
| Living Room | Main | 21' 8" × 14' 7" | |
| Dining Room | Main | 11' 7" × 11' 4" | |
| Kitchen | Main | 16' 5" × 11' | |
| Primary Bedroom | Upper | 16' 3" × 18' | |
| Bathroom | Upper | 3' 8" × 12' | |
| Bedroom 2 | Upper | 10' 1" × 11' 11" | |
| Bedroom 3 | Upper | 10' 1" × 11' | |
| Bathroom | Upper | 7' 5" × 7' 9" | |
| Bedroom 4 | Lower | 10' 3" × 14' 5" | |
| Bathroom | Lower | 3' 9" × 7' 9" | |
| Recreation | Basement | 28' 10" × 14' 2" | |
| Utility Room | Basement | 19' × 12' 8" | |
| Laundry | Basement | 9' × 11' 2" |
Payments on this home
Estimated monthly payment
$3,095
Principal and interest only, using Canadian semi-annual compounding. Taxes, insurance, and CMHC premiums (required under 20% down) are extra. For planning, not a lending commitment.
Listing courtesy of eXp Realty, Brokerage. Listing data provided by the originating real estate board via PropTx Amplify Syndication.
The trademarks REALTOR®, REALTORS®, and the REALTOR® logo are controlled by The Canadian Real Estate Association (CREA) and identify real estate professionals who are members of CREA. The trademarks MLS®, Multiple Listing Service® and the associated logos are owned by CREA and identify the quality of services provided by real estate professionals who are members of CREA.
The information provided herein must only be used by consumers that have a bona fide interest in the purchase, sale or lease of real estate and may not be used for any commercial purpose or any other purpose.
Information is deemed reliable but not guaranteed accurate. Room measurements are deemed reliable but not guaranteed.