


35 photos
4 Lake Avenue 307, Dysart et al, ON K0M 1S0
Dysart · Dysart et al · K0M 1S0
$569,000
About this property
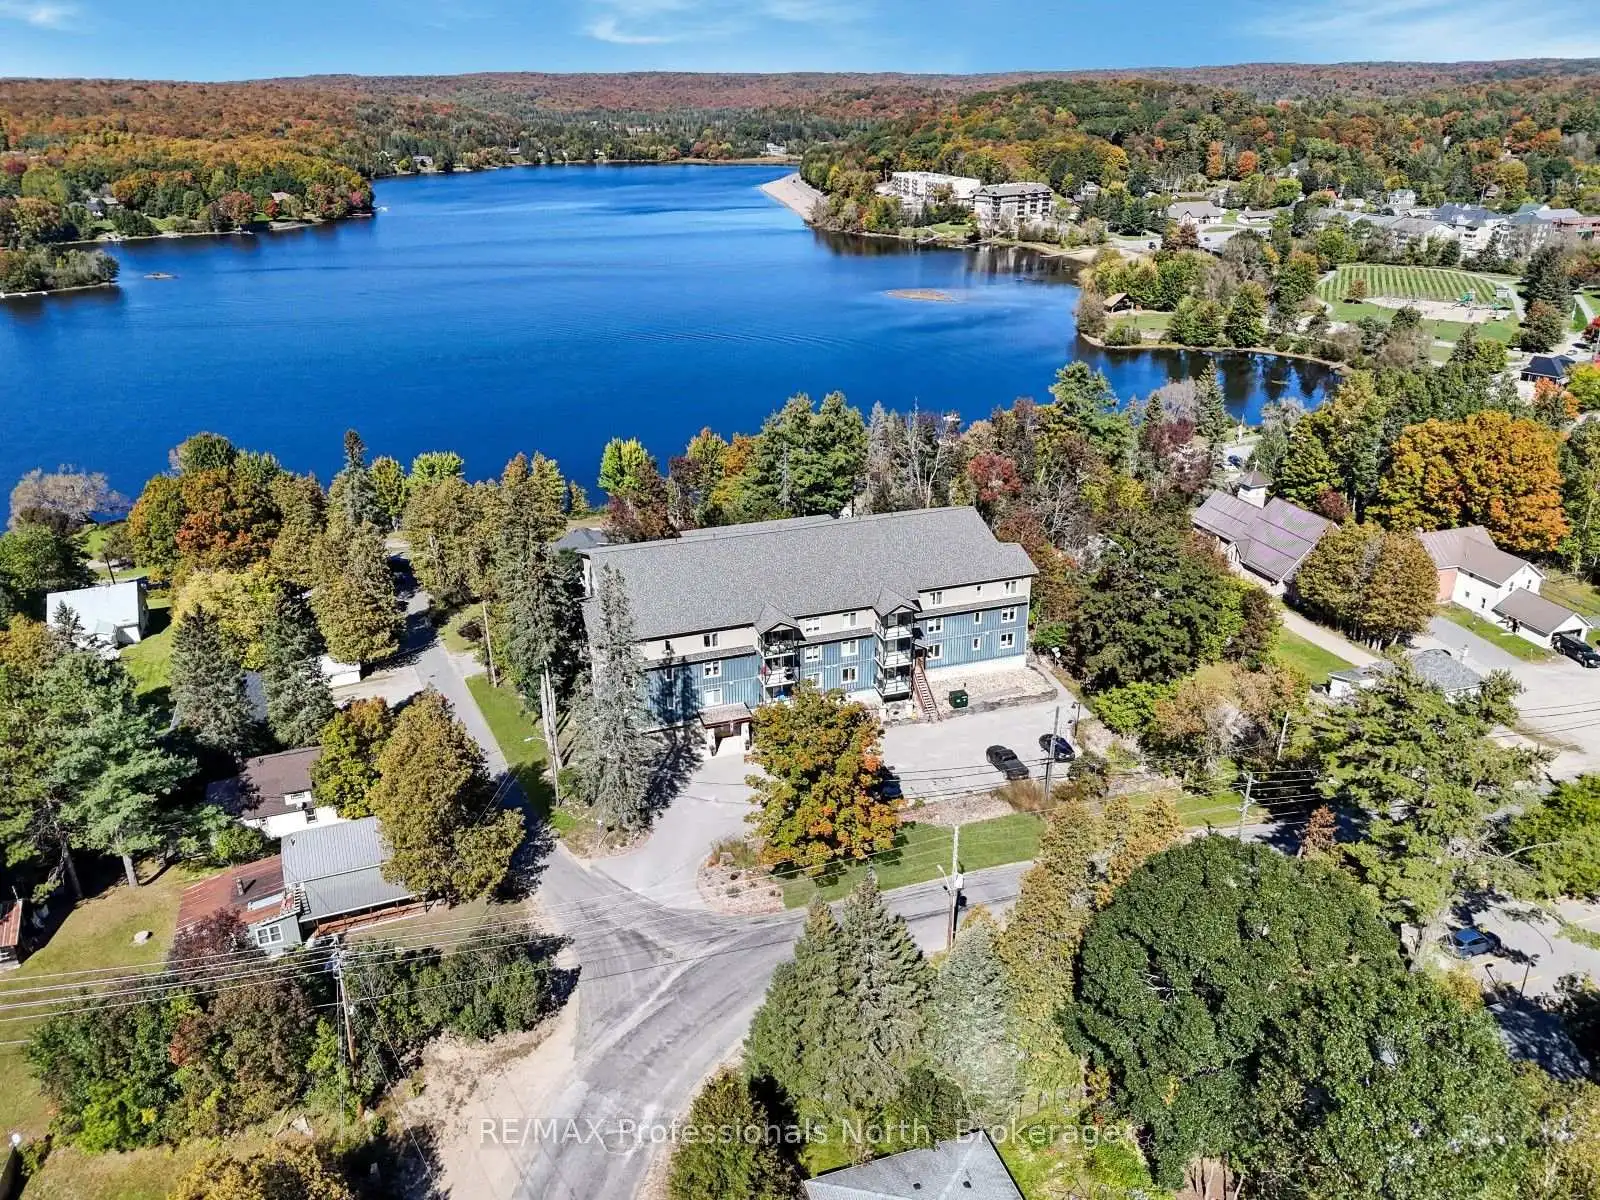
Welcome to Granite View on Lake Avenue, located in the heart of Haliburton Village and within walking distance of Head Lake and downtown. Enjoy easy access to grocery stores, restaurants, the library, parks, recreation, healthcare services, and everything else the village has to offer. This top floor corner unit offers approximately 1,200 sq ft of comfortable, accessible living space with two bedrooms and two bathrooms. The open concept kitchen, living and dining area creates a bright and inviting space for everyday living and entertaining. The covered balcony overlooking the lake is a great spot to enjoy your morning coffee or unwind at the end of the day. The spacious primary bedroom features a walk-in closet and private 3-piece ensuite, while the second bedroom provides additional space for guests, family, or a home office. In-suite laundry adds convenience, and the wheelchair accessible design makes everyday living easier. The unit includes one parking space in the parking garage, along with a large storage locker for seasonal items and additional belongings. The condo buildings front entrance also features a conference room, providing a convenient shared space for meetings or gatherings. With its top floor corner location, accessible design, generous living space, lake views, and walkable village location, Granite View is an excellent option for those looking to simplify without giving up space or convenience. Particularly well suited to retirees looking to downsize, this is an opportunity to enjoy everything Haliburton Village has to offer right outside your door.
Details
- Property type
- Condo Apartment · Residential Condo & Other
- Bedrooms
- 2
- Bathrooms
- 2
- Living area
- 1200-1399 sq ft
- Style
- 1 Storey/Apt
- Heating
- Radiant · Other
- Cooling
- Wall Unit(s)
- Basement
- None
- Garage
- Underground
- Parking total
- 1
- Taxes
- $3,273 (2026)
- Condo fee
- $715
Rooms
| Room | Level | Size | Notes |
|---|---|---|---|
| Foyer | Main | 11' 6" × 7' 2" | |
| Foyer | Main | 11' 2" × 7' 4" | |
| Kitchen | Main | 13' 8" × 12' 5" | |
| Utility Room | Main | 7' 4" × 4' 1" | |
| Living Room | Main | 16' 7" × 14' 7" | |
| Bathroom | Main | 5' 1" × 11' 6" | |
| Dining Room | Main | 9' 3" × 7' 10" | |
| Primary Bedroom | Main | 13' 3" × 21' 3" | |
| Primary Bedroom | Main | 11' 7" × 13' 1" | |
| Other | Main | 9' 6" × 5' 8" | |
| Bedroom | Main | 11' 9" × 12' 1" | |
| Bathroom | Main | 7' 4" × 9' 1" | |
| Laundry | Main | 5' 11" × 7' 1" | |
| Kitchen | Main | 10' × 13' 7" | |
| Bathroom | Main | 0' × 0' | |
| Living Room | Main | 16' 10" × 16' 5" | |
| Bathroom | Main | 0' × 0' | |
| Dining Room | Main | 7' 7" × 9' | |
| Bedroom 2 | Main | 11' 10" × 11' 6" |
Location
Approximate location, placed by postal code. Postal code data © GeoNames (CC BY 4.0).
Payments on this home
Estimated monthly payment
$2,519
Principal and interest only, using Canadian semi-annual compounding. Taxes, insurance, and CMHC premiums (required under 20% down) are extra. For planning, not a lending commitment.
Listing courtesy of RE/MAX Professionals North. Listing data provided by the originating real estate board via PropTx Amplify Syndication.
The trademarks REALTOR®, REALTORS®, and the REALTOR® logo are controlled by The Canadian Real Estate Association (CREA) and identify real estate professionals who are members of CREA. The trademarks MLS®, Multiple Listing Service® and the associated logos are owned by CREA and identify the quality of services provided by real estate professionals who are members of CREA.
The information provided herein must only be used by consumers that have a bona fide interest in the purchase, sale or lease of real estate and may not be used for any commercial purpose or any other purpose.
Information is deemed reliable but not guaranteed accurate. Room measurements are deemed reliable but not guaranteed.