
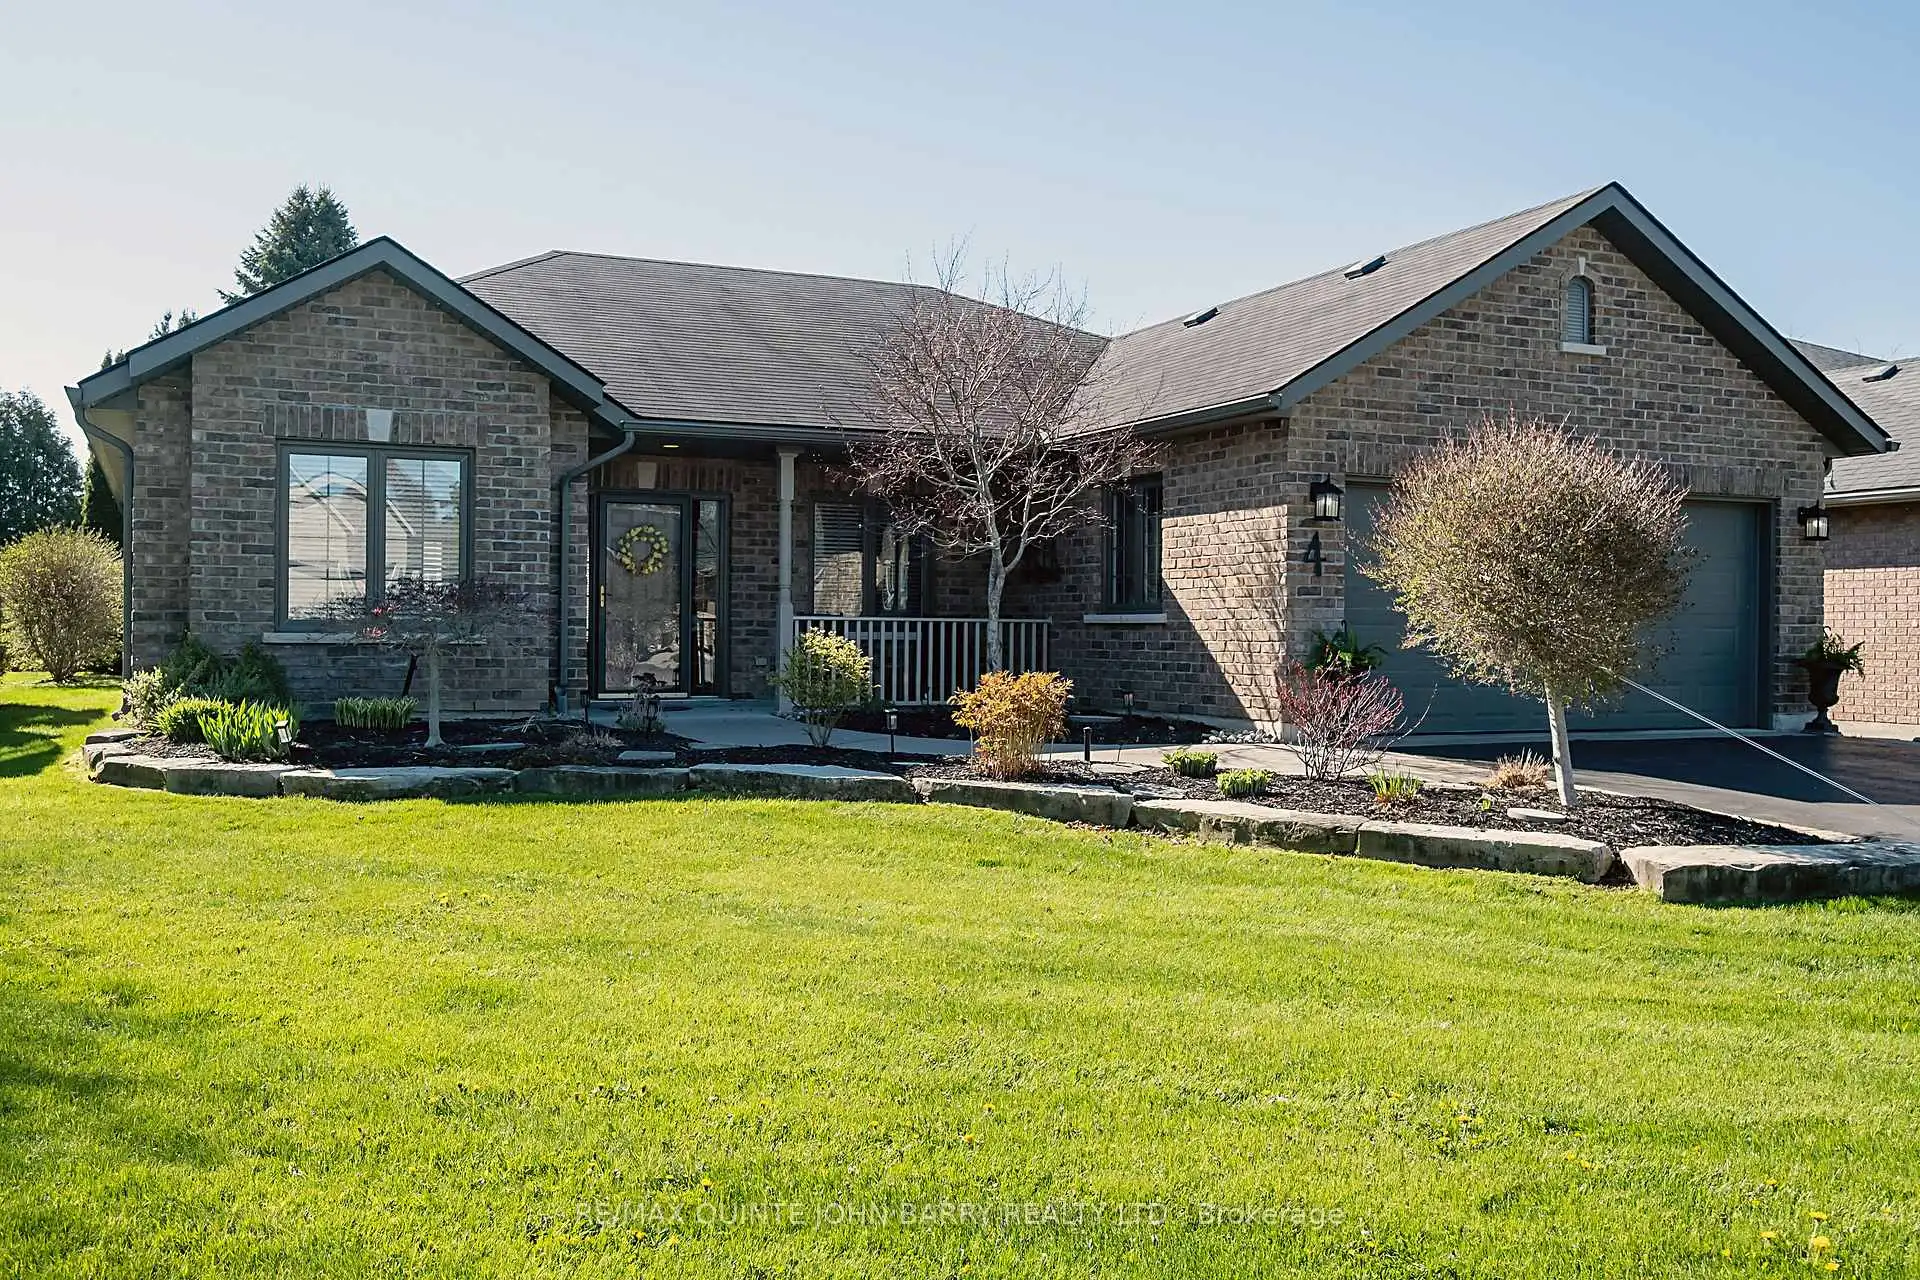


44 photos
4 Hickory Court, Brighton, ON K0K 1H0
Brighton · Brighton · K0K 1H0
$779,000
About this property
Offering immediate possession, this beautifully maintained bungalow is ideally situated on a quiet cul-de-sac in Brighton's desirable Forest Estates, just a short distance from the shores of Presqu'ile Bay. A spacious, welcoming foyer introduces an inviting open-concept design, thoughtfully laid out for comfortable one-level living. The well-appointed kitchen features granite countertops, a centre island and convenient pot drawers, flowing seamlessly into the dining and living areas. Vaulted ceilings, wide-plank hardwood flooring, a gas fireplace and an abundance of windows create a bright, airy atmosphere throughout. French doors open to a versatile office, ideal for working from home or easily adapted to suit your needs. The main living area also provides access to a private back patio, perfect for relaxing or entertaining. Two generously sized bedrooms include a spacious primary suite with a walk-in closet and elegant ensuite bath. Additional features include an oversized double-car garage with inside entry and loft storage, an inground sprinkler system and invisible fencing. Impeccably maintained and move-in ready, this inviting home offers comfort, functionality and an exceptional location close to the Bay and all the amenities Brighton has to offer.
Details
- Property type
- Detached · Residential Freehold
- Bedrooms
- 2
- Bathrooms
- 2
- Living area
- 1500-2000 sq ft
- Lot
- 68.44 × 154.51 Feet
- Year built
- 16-30
- Style
- Bungalow
- Heating
- Forced Air · Gas
- Cooling
- Central Air
- Sewer / septic
- Sewer
- Basement
- None
- Garage
- Attached
- Parking total
- 6
- Taxes
- $5,987 (2026)
Rooms
| Room | Level | Size | Notes |
|---|---|---|---|
| Dining Room | Main | 12' × 9' | |
| Kitchen | Main | 13' 9" × 13' 7" | |
| Bedroom | Main | 13' 1" × 9' 6" | |
| Office | Main | 14' 1" × 10' 2" | |
| Living Room | Main | 17' 3" × 17' 2" | |
| Mud Room | Main | 16' 3" × 5' 9" | |
| Primary Bedroom | Main | 12' 10" × 14' 1" |
Location
Approximate location, placed by postal code. Postal code data © GeoNames (CC BY 4.0).
Payments on this home
Estimated monthly payment
$3,449
Principal and interest only, using Canadian semi-annual compounding. Taxes, insurance, and CMHC premiums (required under 20% down) are extra. For planning, not a lending commitment.
Listing courtesy of RE/MAX Quinte John Barry Realty Ltd.. Listing data provided by the originating real estate board via PropTx Amplify Syndication.
The trademarks REALTOR®, REALTORS®, and the REALTOR® logo are controlled by The Canadian Real Estate Association (CREA) and identify real estate professionals who are members of CREA. The trademarks MLS®, Multiple Listing Service® and the associated logos are owned by CREA and identify the quality of services provided by real estate professionals who are members of CREA.
The information provided herein must only be used by consumers that have a bona fide interest in the purchase, sale or lease of real estate and may not be used for any commercial purpose or any other purpose.
Information is deemed reliable but not guaranteed accurate. Room measurements are deemed reliable but not guaranteed.