


30 photos
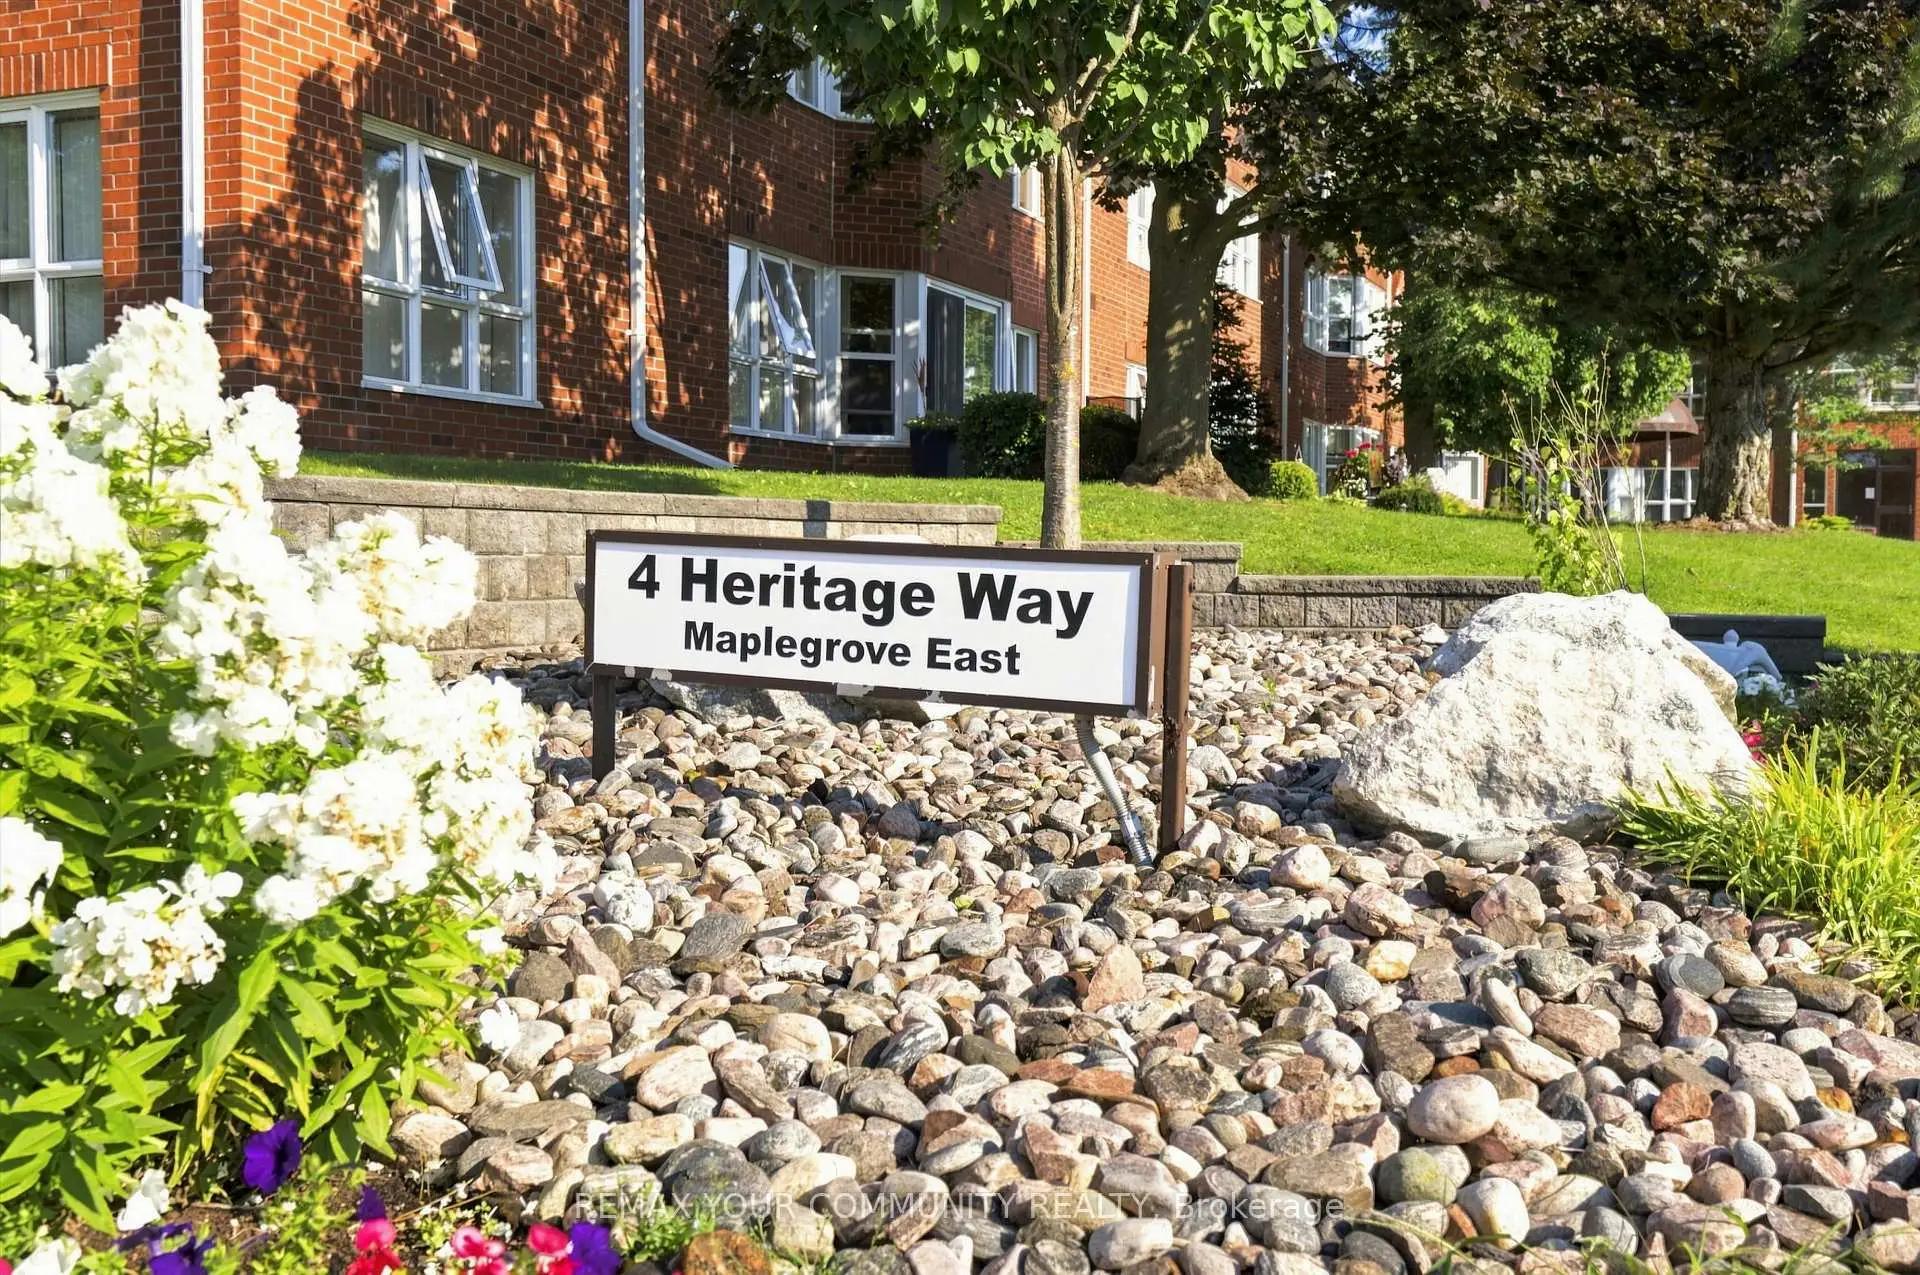
4 Heritage Way 308, Kawartha Lakes, ON K9V 5Z2
Lindsay · Kawartha Lakes · K9V 5Z2
$369,900
About this property
Welcome to 4 Heritage Way in Lindsay, where comfort, convenience and carefree living come together in this beautifully maintained, move-in ready condo! This spacious 1 bedroom, 1 bathroom unit offers a versatile bonus room that can easily be used as a formal dining room, den, or hobby space, whatever best suits your lifestyle. The recently updated kitchen (2026) features new cupboard doors, backsplash and countertops, with space for a cozy bistro table. A convenient pass-thru opens to the generous combined living and dining area, where a bay window fills the space with natural light. Freshly painted throughout, the unit also features updated light fixtures, and flooring in the kitchen, hallway and bathroom. The Primary bedroom offers a built-in headboard and walk-in closet, while the bathroom includes a convenient tub cut-out for easier access. In-suite laundry with full size washer and dryer adds additional storage space. Enjoy the many amenities of this beautifully landscaped community, including an outdoor pool, rooftop patio with BBQ, library, party room , exercise room and organized activities. There are plenty of opportunities to socialize, relax and stay active, while still enjoying your own comfortable and private space to call home. An exclusive use underground parking space and storage locker are also included. Ideally located close to shopping, restaurants, public transit, rec centre and hospital, making everyday errands and activities easy and convenient.
Details
- Property type
- Condo Apartment · Residential Condo & Other
- Bedrooms
- 1
- Bathrooms
- 1
- Living area
- 800-899 sq ft
- Year built
- 31-50
- Style
- Apartment
- Heating
- Forced Air · Electric
- Cooling
- Central Air
- Basement
- None
- Garage
- Underground
- Parking total
- 1
- Taxes
- $2,676 (2026)
- Condo fee
- $660
Rooms
| Room | Level | Size | Notes |
|---|---|---|---|
| Den | Main | 12' 8" × 9' 6" | |
| Kitchen | Main | 9' 5" × 8' 6" | |
| Living Room | Main | 21' 5" × 10' 10" | |
| Dining Room | Main | 21' 5" × 10' 10" | |
| Primary Bedroom | Main | 14' 9" × 10' 9" | |
| Laundry | Main | 7' 9" × 5' |
Location
Approximate location, placed by postal code. Postal code data © GeoNames (CC BY 4.0).
Payments on this home
Estimated monthly payment
$1,638
Principal and interest only, using Canadian semi-annual compounding. Taxes, insurance, and CMHC premiums (required under 20% down) are extra. For planning, not a lending commitment.
Listing courtesy of REMAX YOUR COMMUNITY REALTY. Listing data provided by the originating real estate board via PropTx Amplify Syndication.
The trademarks REALTOR®, REALTORS®, and the REALTOR® logo are controlled by The Canadian Real Estate Association (CREA) and identify real estate professionals who are members of CREA. The trademarks MLS®, Multiple Listing Service® and the associated logos are owned by CREA and identify the quality of services provided by real estate professionals who are members of CREA.
The information provided herein must only be used by consumers that have a bona fide interest in the purchase, sale or lease of real estate and may not be used for any commercial purpose or any other purpose.
Information is deemed reliable but not guaranteed accurate. Room measurements are deemed reliable but not guaranteed.