
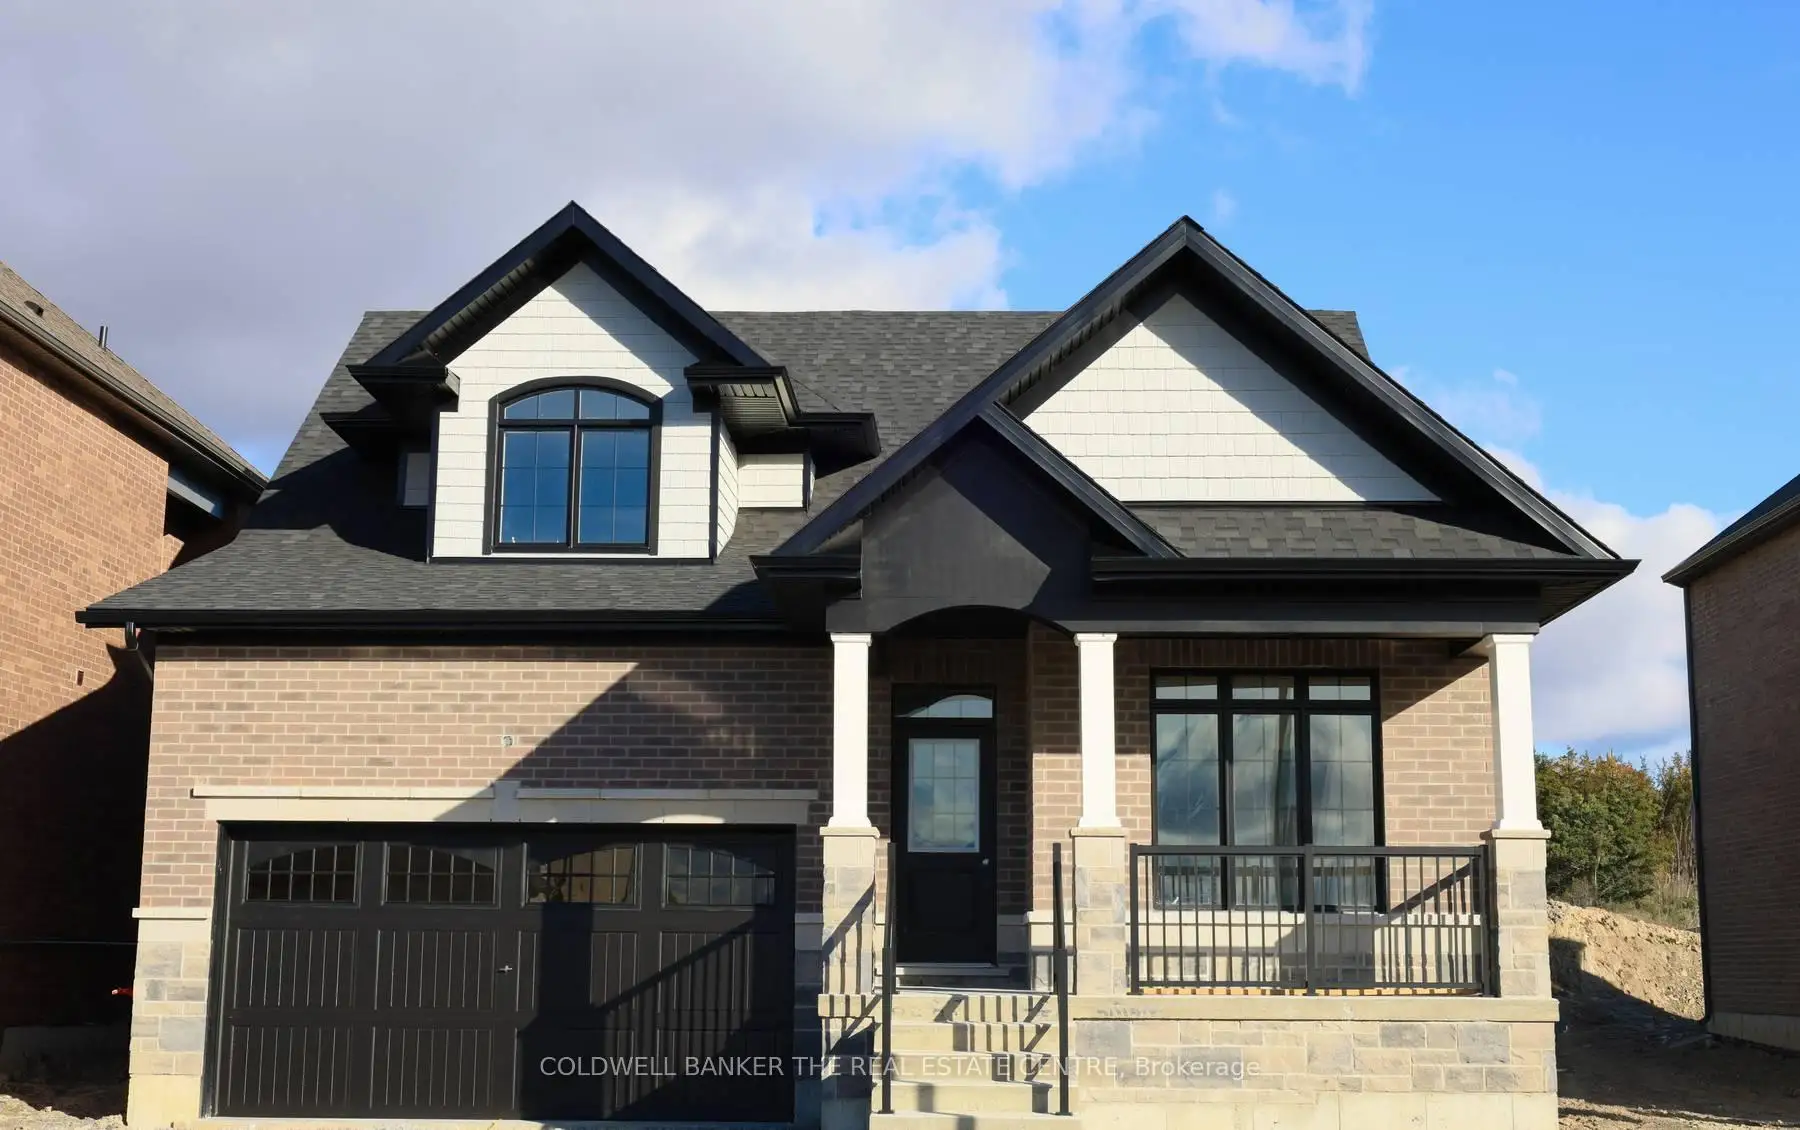


22 photos
4 Fisher Road, Kawartha Lakes, ON K9V 0P9
Lindsay · Kawartha Lakes · K9V 0P9
$809,900
About this property
Priced to reflect Ontario Rebate (conditions apply). 3-bed, 3-bath 2,250 sf. bungaloft with PLENTY of upgrades!!! Included: 7" wide glue-assist engineered hardwood plank throughout. Kitchen cabinet door and knob style, decor range hood, pull out garbage, bank of drawers x3, bar fridge opening, spice rack, valance trim, decor island panel. Quartz waterfall feature at kitchen island, quartz bathroom vanity countertops. Upgraded tile throughout. Oak staircase with wrought iron pickets, stained to match hardwood. Side door to basement for potential in-law suite or ARU for rental income! Custom fireplace mantle. Trim upgrades: wide, flat contemporary trim throughout, shaker style doors, accent wall in master, accent wall at fireplace. Electrical upgrades: 6 pot lights in family room, 5 pot lights in kitchen, pot lights in all tubs and showers, TV package above fireplace and 5' high in all bedrooms. Full glass shower in master ensuite. Smooth ceilings throughout. Cold cellar in basement. Taxes not assets yet.
Details
- Property type
- Detached · Residential Freehold
- Bedrooms
- 3
- Bathrooms
- 3
- Living area
- 2000-2500 sq ft
- Lot
- 15 × 31.2 Metres
- Style
- Bungaloft
- Heating
- Forced Air · Gas
- Cooling
- None
- Sewer / septic
- Sewer
- Basement
- Separate Entrance
- Garage
- Attached
- Parking total
- 4
- Taxes
- $235 (2025)
Rooms
| Room | Level | Size | Notes |
|---|---|---|---|
| Foyer | Ground | 3' 11" × 10' 4" | |
| Bathroom | Ground | 9' 11" × 5' | |
| Great Room | Ground | 13' 3" × 17' | |
| Dining Room | Ground | 13' 3" × 11' | |
| Breakfast | Ground | 9' × 9' 9" | |
| Kitchen | Ground | 9' × 11' | |
| Laundry | Ground | 10' 2" × 5' 5" | |
| Bathroom | Ground | 8' 5" × 5' | |
| Primary Bedroom | Ground | 12' × 15' | |
| Bedroom 2 | Ground | 10' 2" × 12' | |
| Bedroom 3 | Second | 15' × 14' 4" | |
| Loft | Second | 13' 3" × 9' 9" | |
| Bathroom | Second | 9' × 5' |
Payments on this home
Estimated monthly payment
$3,586
Principal and interest only, using Canadian semi-annual compounding. Taxes, insurance, and CMHC premiums (required under 20% down) are extra. For planning, not a lending commitment.
Listing courtesy of COLDWELL BANKER THE REAL ESTATE CENTRE. Listing data provided by the originating real estate board via PropTx Amplify Syndication.
The trademarks REALTOR®, REALTORS®, and the REALTOR® logo are controlled by The Canadian Real Estate Association (CREA) and identify real estate professionals who are members of CREA. The trademarks MLS®, Multiple Listing Service® and the associated logos are owned by CREA and identify the quality of services provided by real estate professionals who are members of CREA.
The information provided herein must only be used by consumers that have a bona fide interest in the purchase, sale or lease of real estate and may not be used for any commercial purpose or any other purpose.
Information is deemed reliable but not guaranteed accurate. Room measurements are deemed reliable but not guaranteed.