
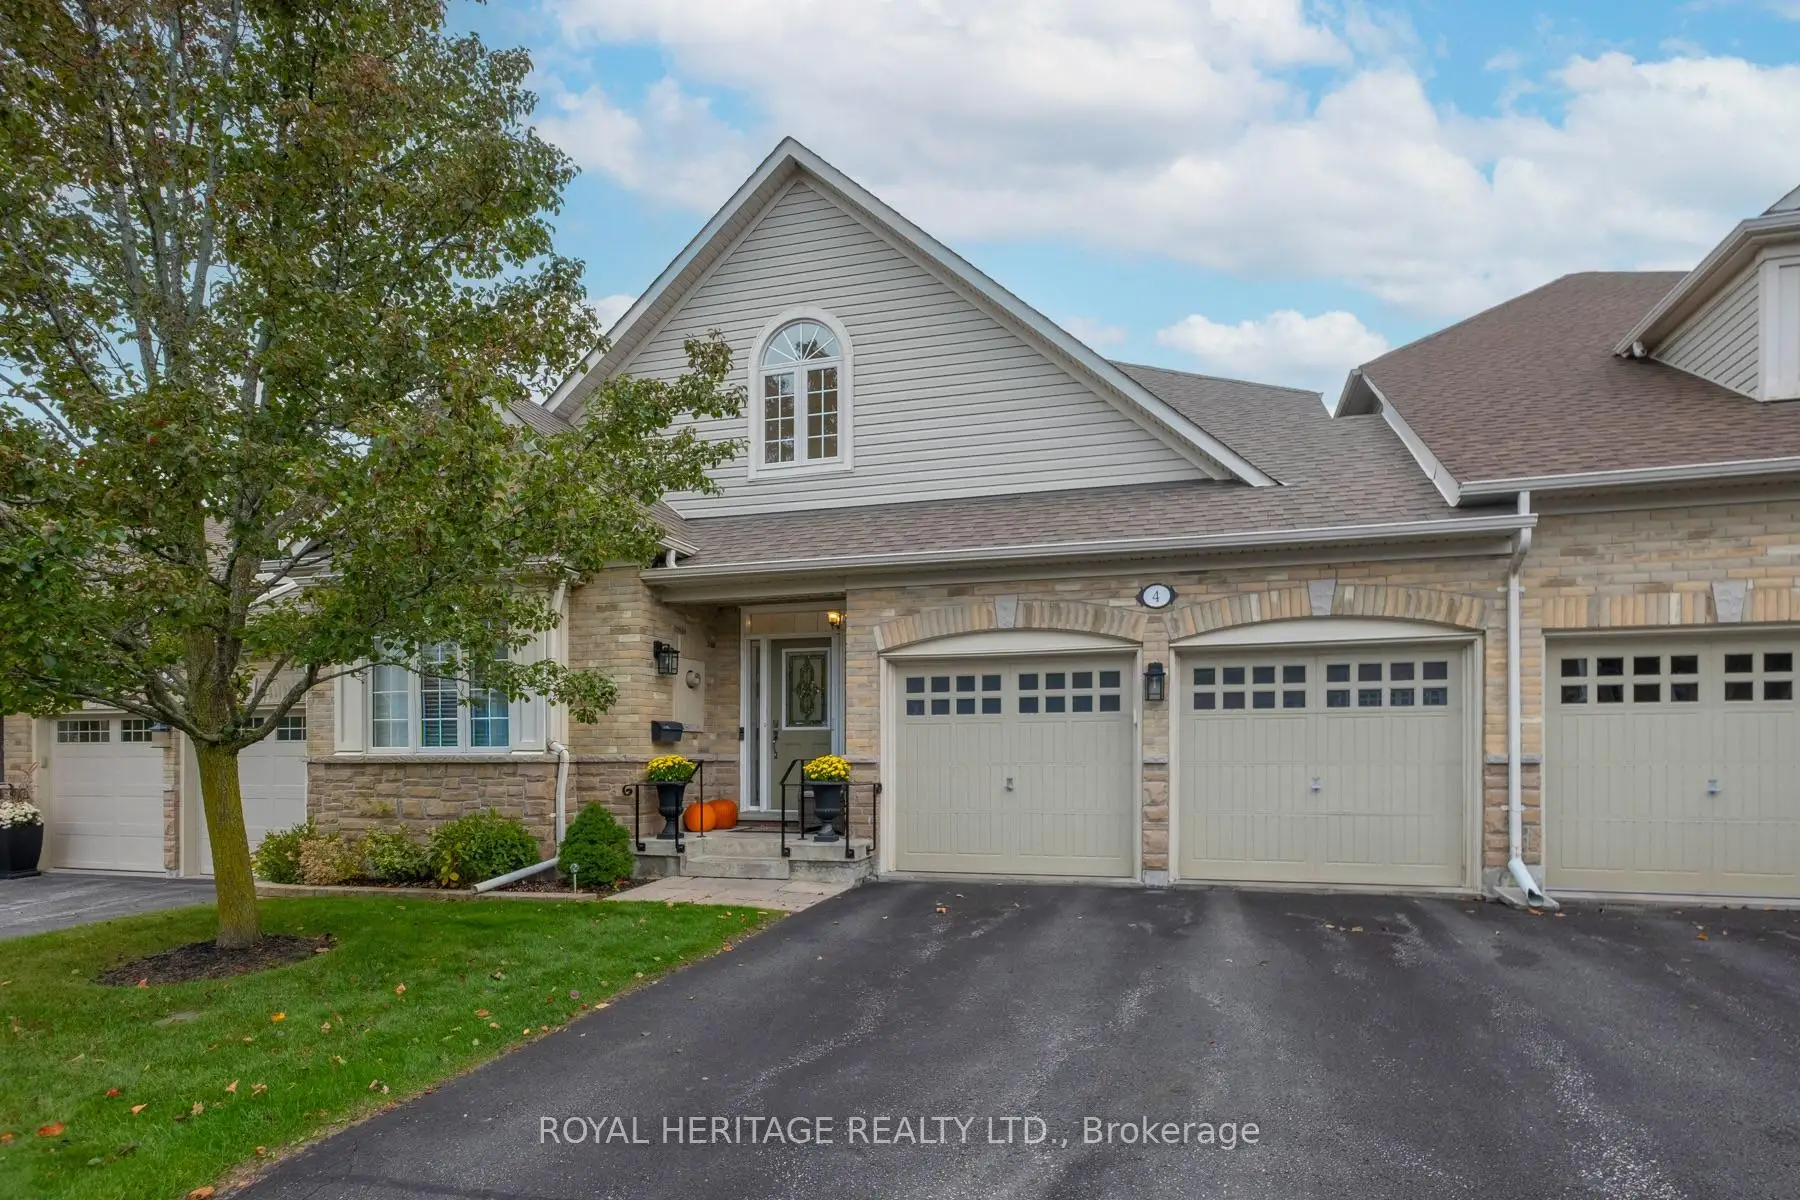


47 photos
4 Fenton Lane, Port Hope, ON L1A 0A3
Port Hope · Port Hope · L1A 0A3
$799,900
Open house
- Sunday, November 8, 2:00 p.m. to 4:00 p.m.
About this property
Beautiful Attached Row Townhouse Bungaloft with views from outside of the Lake!Enjoy comfortable living in this quiet and highly desirable Penryn Village. Ideally located within walking distance of the lake and Port Hope Golf and Country Club. Featuring a thoughtfully designed layout, this home offers two bedrooms on the main floor and a private third bedroom on the second floor, each with its own bathroom for added comfort and privacy. The main floor laundry adds everyday convenience, while the private, tree-lined backyard provides a peaceful outdoor retreat. Step out onto the deck and relax under the retractable-style awning, perfect for enjoying outdoor living in comfort. A wonderful opportunity to enjoy a relaxed lifestyle close to nature, recreation, and the beauty of lakeside living! Desired location within this Lakeside community. High ceilings in basement with rough in for washroom. Kitchen has been updated with newer appliances, built-ins and quartz countertops. All bathrooms also updated with quartz countertops. Front windows have been replaced along with walkout from kitchen.
Details
- Property type
- Att/Row/Townhouse · Residential Freehold
- Bedrooms
- 3
- Bathrooms
- 3
- Living area
- 2000-2500 sq ft
- Lot
- 39.99 × 74.97 Feet
- Year built
- 16-30
- Style
- Bungaloft
- Heating
- Forced Air · Gas
- Cooling
- Central Air
- Sewer / septic
- Sewer
- Basement
- Unfinished
- Garage
- Attached
- Parking total
- 4
- Taxes
- $8,228 (2025)
Rooms
| Room | Level | Size | Notes |
|---|---|---|---|
| Dining Room | Ground | 16' 7" × 16' 5" | |
| Living Room | Ground | 12' 11" × 19' | |
| Kitchen | Ground | 10' 9" × 18' 6" | |
| Breakfast | Ground | 10' 9" × 18' 6" | |
| Primary Bedroom | Ground | 11' × 22' 4" | |
| Bedroom 2 | Ground | 13' 1" × 14' | |
| Bedroom 3 | Second | 11' 1" × 16' 4" | |
| Loft | Second | 10' 2" × 22' 6" |
Payments on this home
Estimated monthly payment
$3,542
Principal and interest only, using Canadian semi-annual compounding. Taxes, insurance, and CMHC premiums (required under 20% down) are extra. For planning, not a lending commitment.
Listing courtesy of ROYAL HERITAGE REALTY LTD.. Listing data provided by the originating real estate board via PropTx Amplify Syndication.
The trademarks REALTOR®, REALTORS®, and the REALTOR® logo are controlled by The Canadian Real Estate Association (CREA) and identify real estate professionals who are members of CREA. The trademarks MLS®, Multiple Listing Service® and the associated logos are owned by CREA and identify the quality of services provided by real estate professionals who are members of CREA.
The information provided herein must only be used by consumers that have a bona fide interest in the purchase, sale or lease of real estate and may not be used for any commercial purpose or any other purpose.
Information is deemed reliable but not guaranteed accurate. Room measurements are deemed reliable but not guaranteed.