
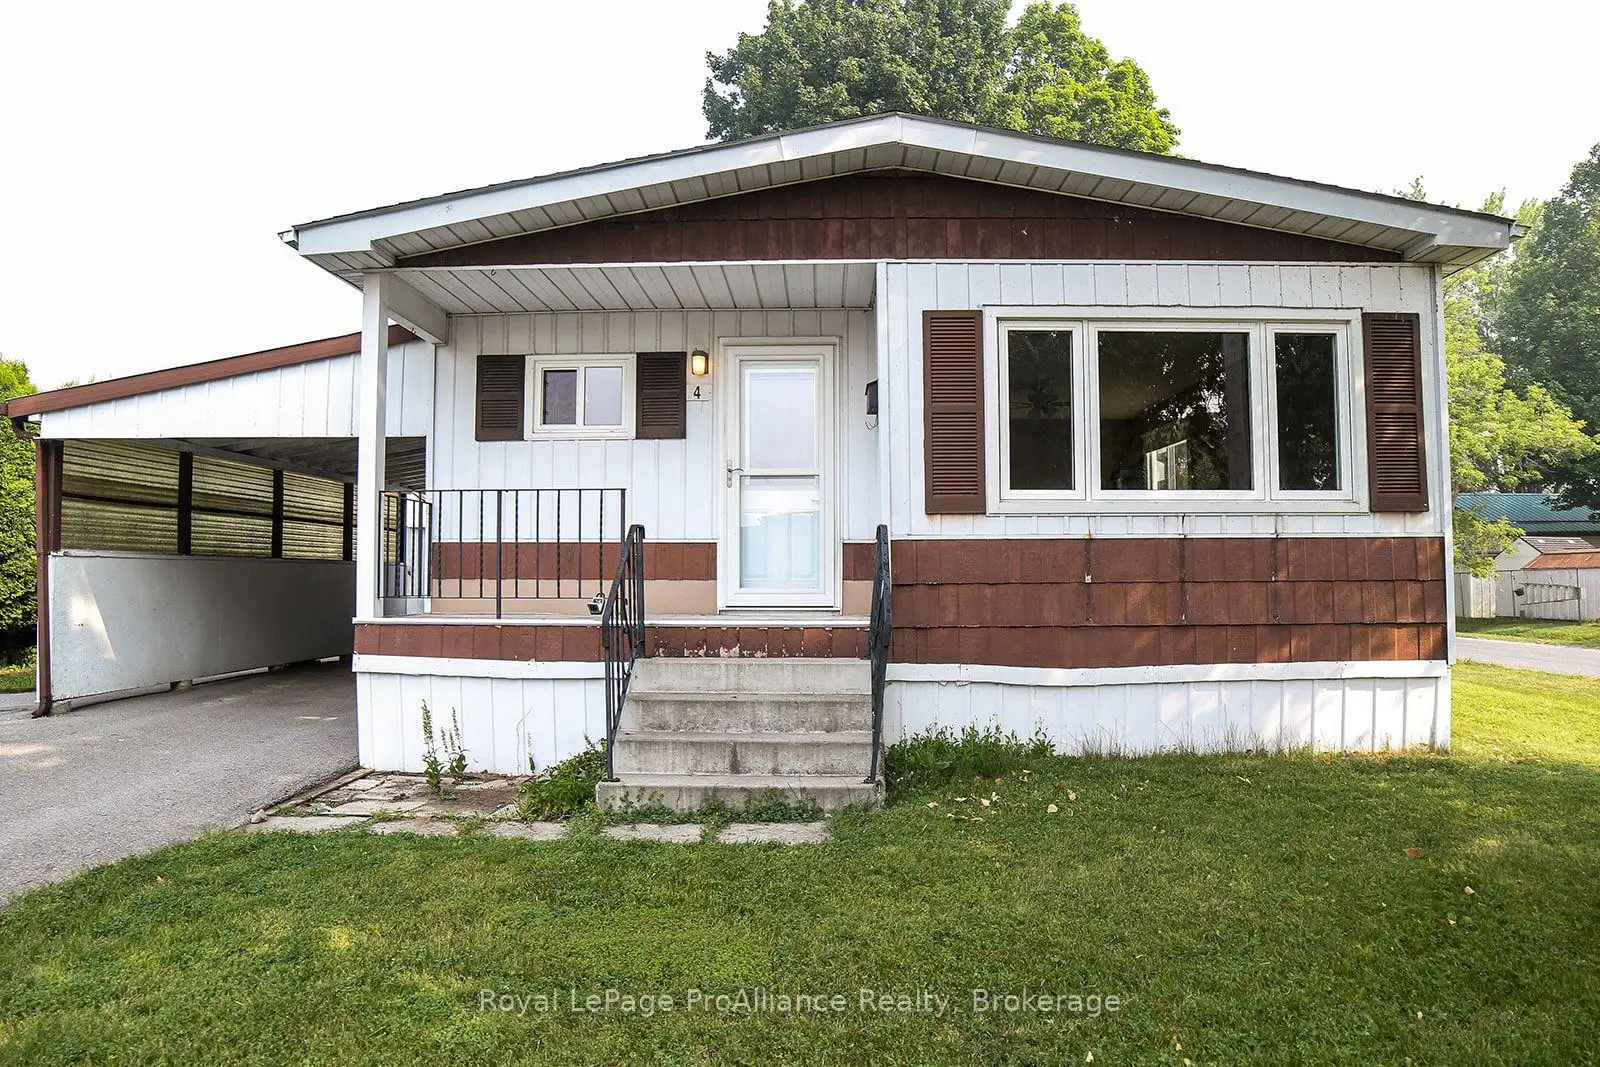


18 photos
4 Dove Lane 401, Quinte West, ON K8N 4Z3
Trenton Ward · Quinte West · K8N 4Z3
$249,900
About this property
Welcome to Kenron Estates, one of the area's most popular, well-managed, and highly sought-after communities! Situated on a desirable end lot, this spacious 3-bedroom, 1-bathroom home offers exceptional privacy with no neighbors on one side. Inside, you will find a solid, well-built home featuring a practical layout and generous living spaces. The property has been well cared for and simply awaits your personal decorating touches to transform it into your ideal sanctuary. Whether you are looking to update a few finishes or create a custom interior design, the foundation and potential are already here. With an ideal layout and manageable footprint for recent empty nesters looking to downsize or snowbirds seeking a low-stress, lock-and-leave home while traveling for the winter. Kenron Estates provides community comfort and convenience at an affordable price point.Don't miss the opportunity to put your own personal spin on this solid home in a fantastic community!
Details
- Property type
- MobileTrailer · Residential Freehold
- Bedrooms
- 3
- Bathrooms
- 1
- Living area
- 1100-1500 sq ft
- Lot
- 50 × 100 Feet
- Style
- Bungalow
- Heating
- Baseboard · Electric
- Cooling
- Window Unit(s)
- Water
- Comm Well
- Sewer / septic
- Sewer
- Basement
- None
- Garage
- Carport
- Parking total
- 2
- Taxes
- $866 (2026)
Rooms
| Room | Level | Size | Notes |
|---|---|---|---|
| Kitchen | Main | 18' 4" × 7' 10" | |
| Living Room | Main | 21' × 10' 8" | |
| Primary Bedroom | Main | 12' 10" × 10' 10" | |
| Bedroom 2 | Main | 10' 10" × 10' 2" | |
| Bedroom 3 | Main | 10' 10" × 10' 2" | |
| Bathroom | Main | 7' 6" × 4' 11" |
Location
Approximate location, placed by postal code. Postal code data © GeoNames (CC BY 4.0).
Payments on this home
Estimated monthly payment
$1,107
Principal and interest only, using Canadian semi-annual compounding. Taxes, insurance, and CMHC premiums (required under 20% down) are extra. For planning, not a lending commitment.
Listing courtesy of Royal LePage ProAlliance Realty. Listing data provided by the originating real estate board via PropTx Amplify Syndication.
The trademarks REALTOR®, REALTORS®, and the REALTOR® logo are controlled by The Canadian Real Estate Association (CREA) and identify real estate professionals who are members of CREA. The trademarks MLS®, Multiple Listing Service® and the associated logos are owned by CREA and identify the quality of services provided by real estate professionals who are members of CREA.
The information provided herein must only be used by consumers that have a bona fide interest in the purchase, sale or lease of real estate and may not be used for any commercial purpose or any other purpose.
Information is deemed reliable but not guaranteed accurate. Room measurements are deemed reliable but not guaranteed.