


31 photos
4 Dockside Lane 102, Brighton, ON K0K 1H0
Brighton · Brighton · K0K 1H0
$550,000
About this property
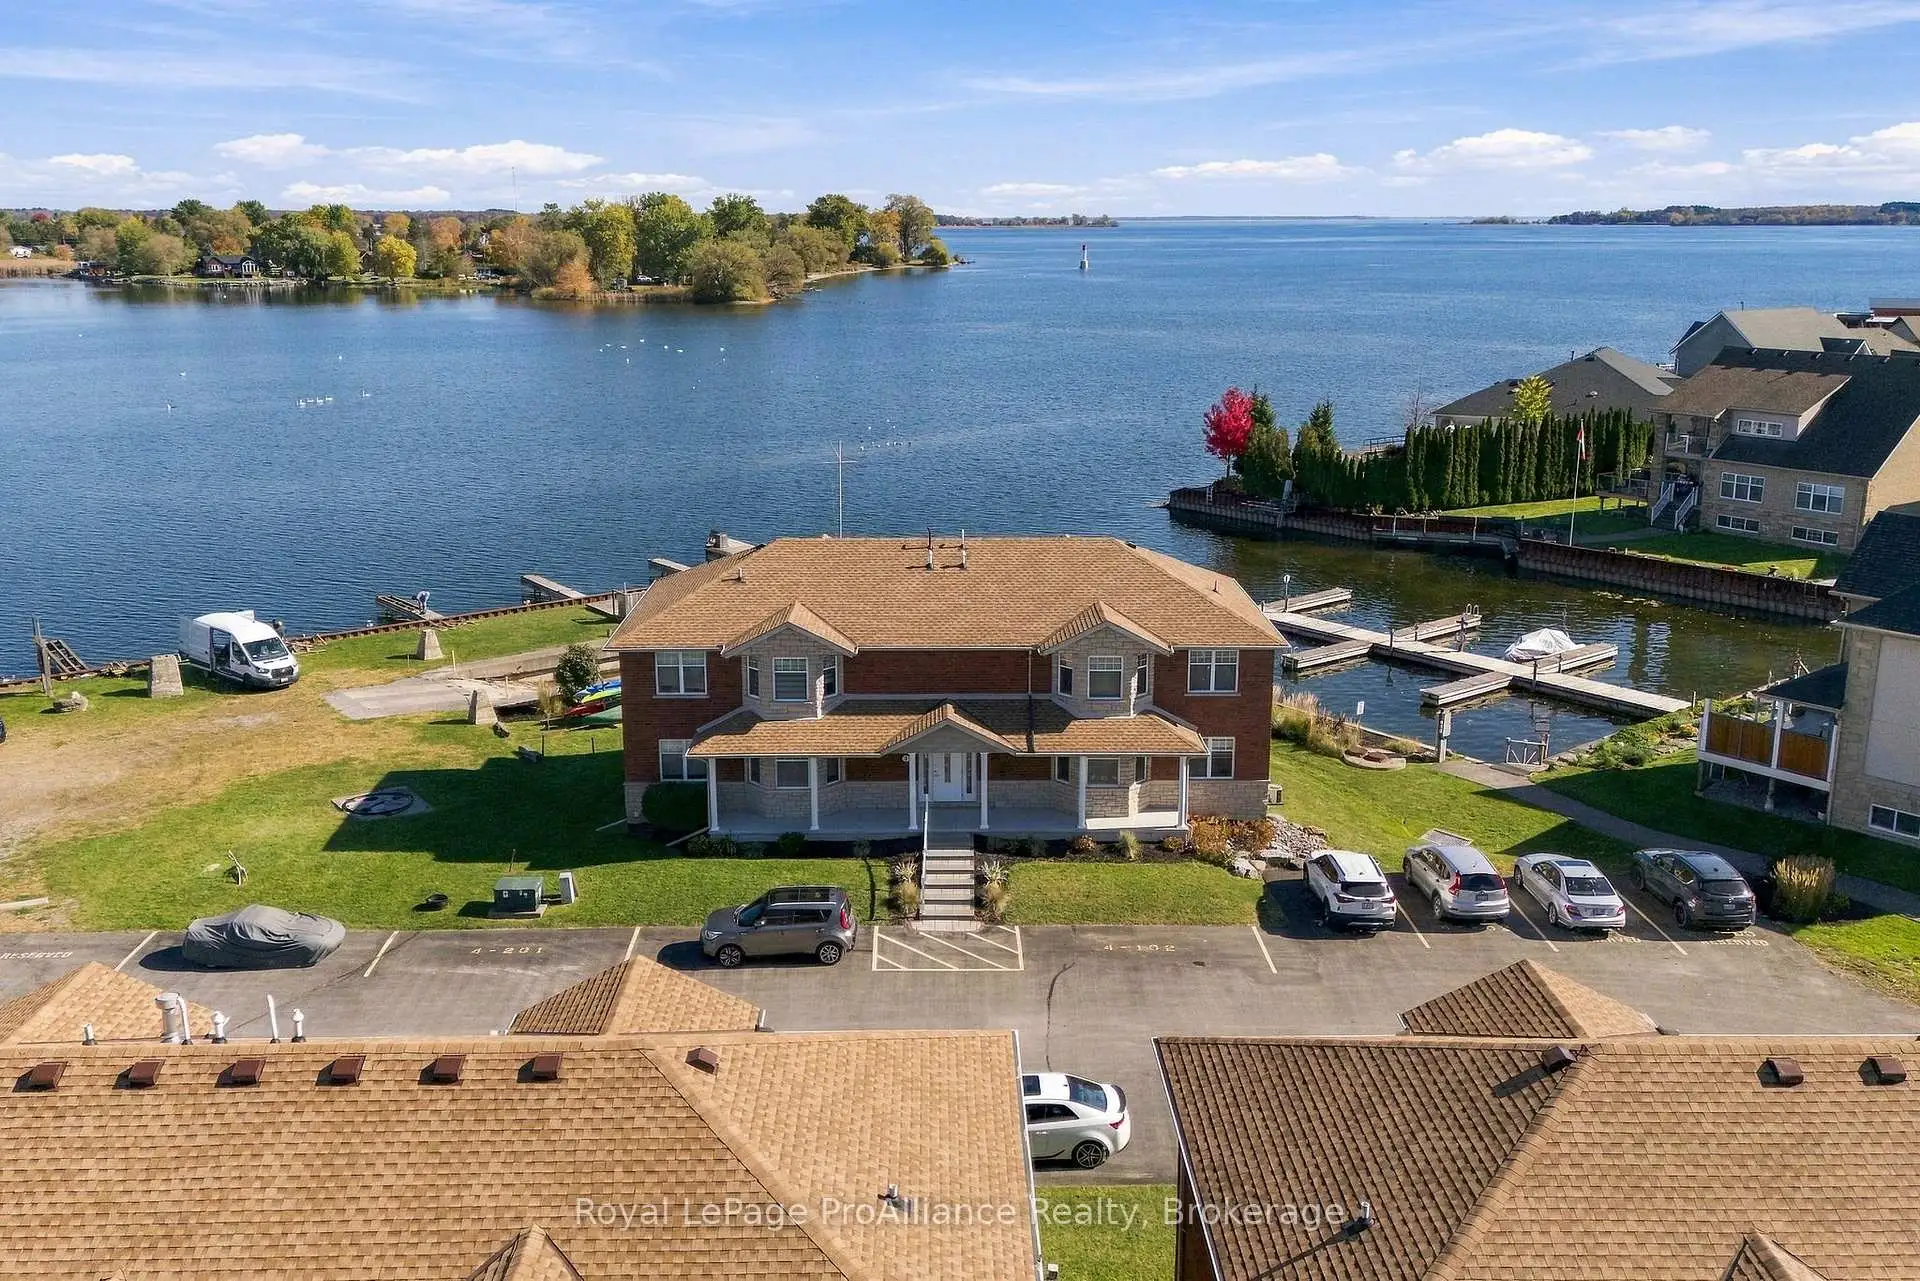
Carefree waterfront living in this 2 bed/1.5 bath main floor condo. This condo offers luxury lakeside living with breathtaking views and modern comforts. Soak in Presqu'ile Bay from your covered walk-out waterfront deck, large common greenspace area with firepit, or enjoy the stunning views indoors from the master bedroom or open concept living room w/cozy gas fireplace. Master bedroom with 3pc ensuite, in-suite laundry and a versatile second bedroom, sleek kitchen design w/granite counters, and a 2 pc powder room complete the main floor. This unit includes a unique large lower level flex room with a separate entrance. This bonus area could be used in limitless ways -- home office, den, studio, home theatre room, gym, guest bedroom or rec room! Bring your passion for boating/kayaking home with condo-owned boat launch and kayak rack, and currently available dock rental steps from your back door. Nearby waterfront restaurants and convenient maintenance free living close to Brighton town amenities, allow for a summer lifestyle you will love. Embrace this opportunity for serene living, where watching boats and wildlife is your daily backdrop --- a true lifestyle choice!
Details
- Property type
- Common Element Condo · Residential Condo & Other
- Bedrooms
- 2
- Bathrooms
- 2
- Living area
- 700-799 sq ft
- Year built
- 16-30
- Style
- 2-Storey
- Heating
- Forced Air · Gas
- Cooling
- Central Air
- Basement
- Separate Entrance, Finished
- Garage
- None
- Parking total
- 1
- Taxes
- $3,200 (2025)
- Condo fee
- $471
Rooms
| Room | Level | Size | Notes |
|---|---|---|---|
| Living Room | Main | 17' 11" × 13' 7" | |
| Kitchen | Main | 12' 6" × 8' 6" | |
| Dining Room | Main | 12' 4" × 7' 5" | |
| Bedroom | Main | 9' 10" × 10' 8" | |
| Primary Bedroom | Main | 8' 11" × 13' | |
| Bathroom | Main | 6' × 3' 6" | |
| Bathroom | Main | 8' × 5' 6" | |
| Recreation | Lower | 26' 5" × 13' 8" |
Location
Approximate location, placed by postal code. Postal code data © GeoNames (CC BY 4.0).
Payments on this home
Estimated monthly payment
$2,435
Principal and interest only, using Canadian semi-annual compounding. Taxes, insurance, and CMHC premiums (required under 20% down) are extra. For planning, not a lending commitment.
Listing courtesy of Royal LePage ProAlliance Realty. Listing data provided by the originating real estate board via PropTx Amplify Syndication.
The trademarks REALTOR®, REALTORS®, and the REALTOR® logo are controlled by The Canadian Real Estate Association (CREA) and identify real estate professionals who are members of CREA. The trademarks MLS®, Multiple Listing Service® and the associated logos are owned by CREA and identify the quality of services provided by real estate professionals who are members of CREA.
The information provided herein must only be used by consumers that have a bona fide interest in the purchase, sale or lease of real estate and may not be used for any commercial purpose or any other purpose.
Information is deemed reliable but not guaranteed accurate. Room measurements are deemed reliable but not guaranteed.