


53 photos
4 Concession Rd 8 E, Trent Hills, ON K0K 3K0
Rural Trent Hills · Trent Hills · K0K 3K0
$1,074,900
About this property
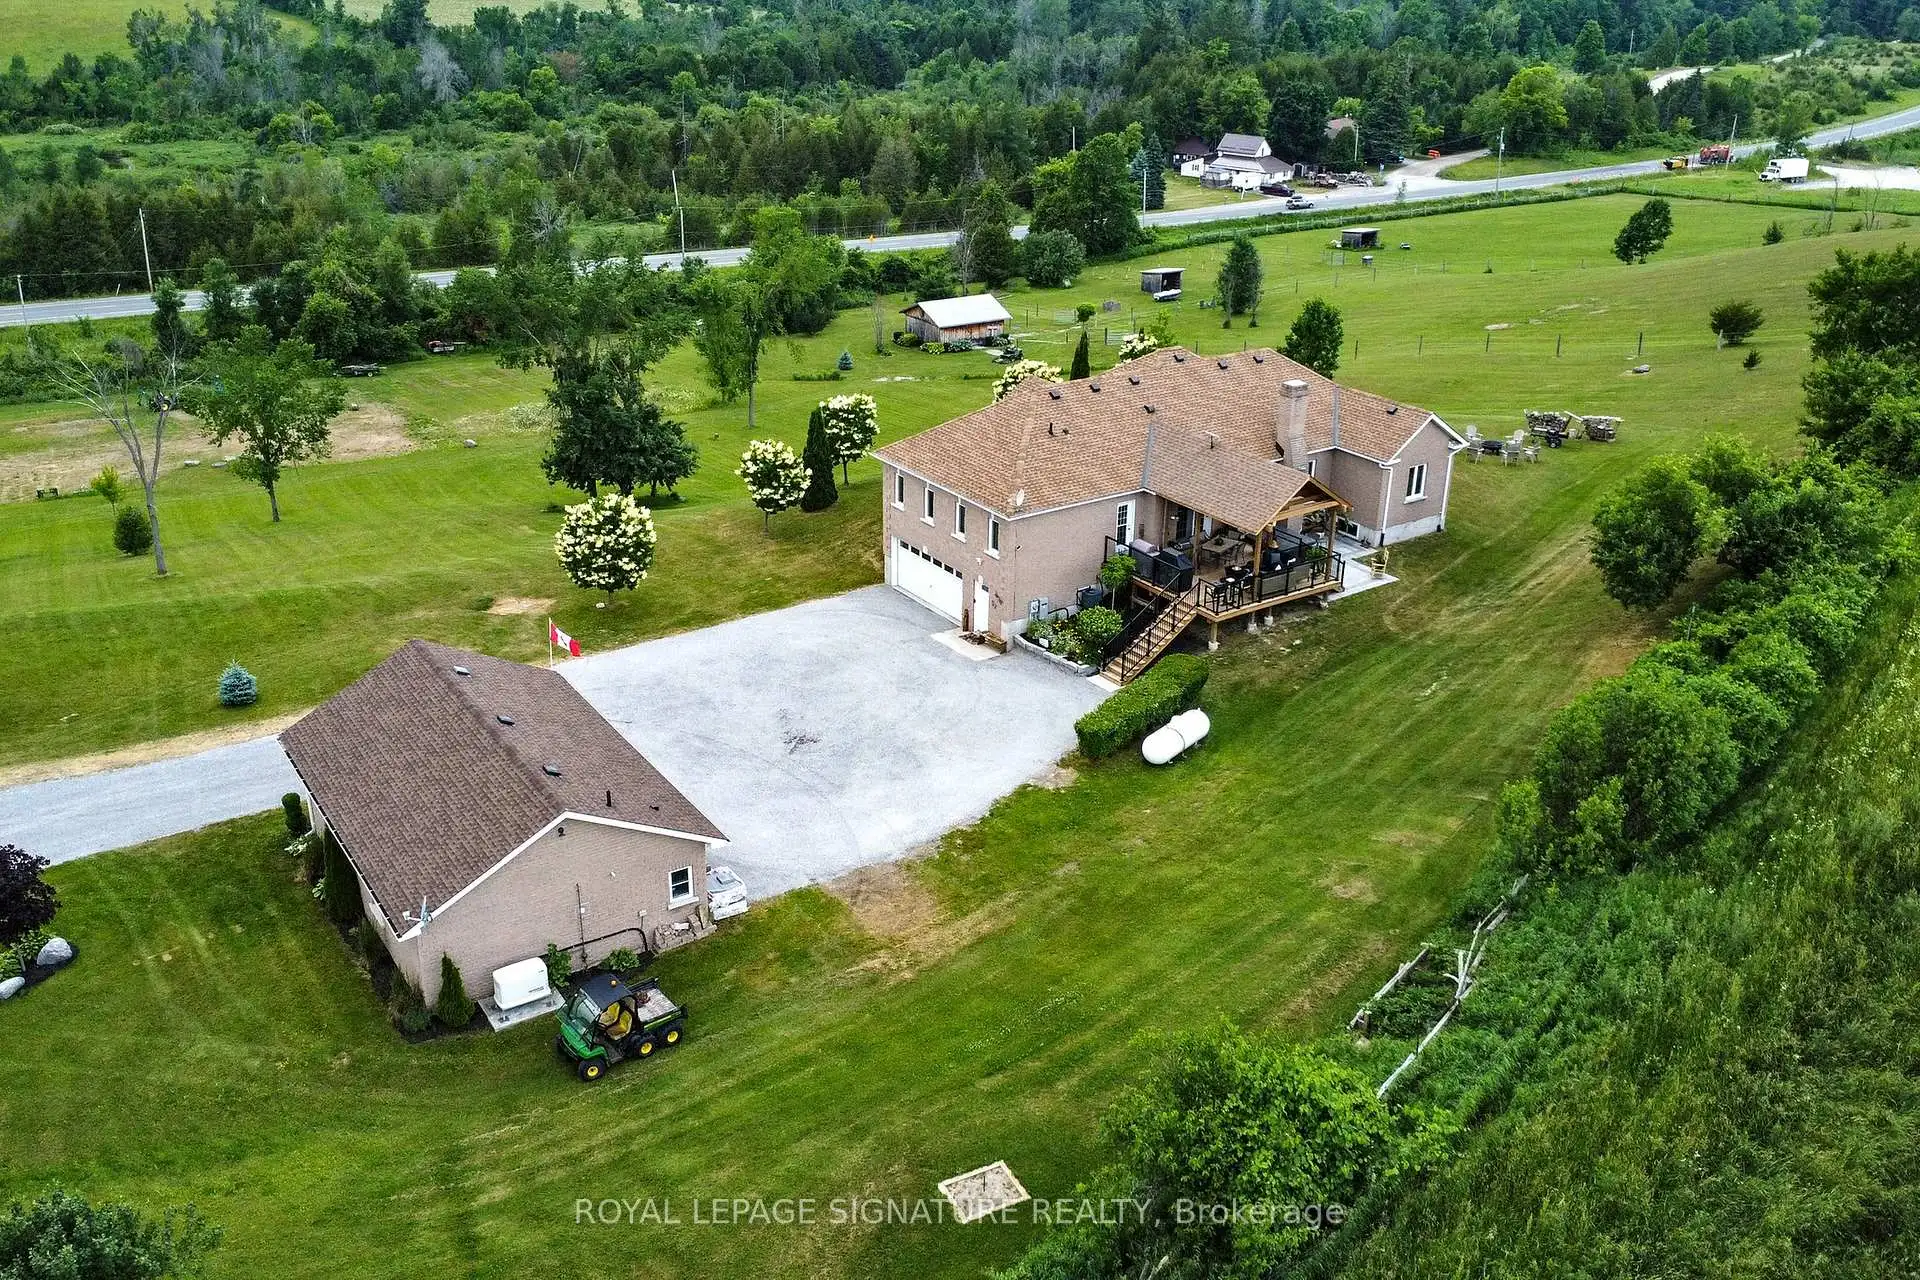
Rare Country Property with Spectacular Views & Exceptional Outbuildings! Perched high on 9+ acres, this impressive raised brick bungalow offers panoramic westerly views and breathtaking sunsets. A standout feature is the 36' x 24' detached heated garage/workshop with 9' x 9' roll-up door, propane furnace & 3pc bath! The 20' x 24' barn features hydro, 2 box stalls (11.5' x 10' each), 2 water hydrants, fencing, shelters & 2 pastures - ideal for horses or other animals.The spacious 3 + 1 bedroom home features a beautiful kitchen with built-in appliances, granite counters, pantry & breakfast bar, plus a walkout to the 19.5' x 18' covered deck (2024) with hot tub. The open concept living room boasts hardwood floors, vaulted ceiling & propane fireplace. Formal dining room and family room/office also feature hardwood floors, vaulted ceilings & elegant arched windows.The private primary bedroom offers a walk-in closet, 5pc ensuite & double French door walkout to a balcony. Bedroom 2 has a mirrored closet & balcony walkout, Bedroom 3 features a mirrored closet. A 4pc main bath, 2 linen closets, main-floor laundry & 2pc bath complete the main level.The lower level offers in-law or potential apartment possibilities with a separate entrance and inside entry to the built-in garage. Features include a huge recreation room with electric fireplace, live edge wet bar & shelving, 4th bedroom, 2pc bath, cold room, furnace/storage area & above-grade windows. Recreation room flooring remains unfinished, allowing you to customize the space. A 24,000W Generac whole-home generator adds peace of mind.A unique opportunity to enjoy country living with room for hobbies, animals & entertaining, all set against a spectacular backdrop!
Details
- Property type
- Detached · Residential Freehold
- Bedrooms
- 4
- Bathrooms
- 4
- Living area
- 2000-2500 sq ft
- Lot
- 514.48 × 978.09 Feet
- Year built
- 16-30
- Style
- Bungalow-Raised
- Heating
- Forced Air · Propane
- Cooling
- Central Air
- Water
- Dug Well
- Sewer / septic
- Septic
- Basement
- Partially Finished, Separate Entrance
- Garage
- Detached
- Parking total
- 14
- Taxes
- $7,618 (2026)
Rooms
| Room | Level | Size | Notes |
|---|---|---|---|
| Living Room | Main | 20' 1" × 16' 7" | Living Room |
| Kitchen | Main | 18' 8" × 17' 11" | Kitchen |
| Breakfast | Main | 0' × 0' | Dining Room |
| Dining Room | Main | 12' 10" × 12' 1" | Office |
| Family Room | Main | 12' 10" × 12' 1" | Bedroom |
| Primary Bedroom | Main | 16' 8" × 11' 10" | Bedroom 2 |
| Bedroom 2 | Main | 12' 2" × 11' 9" | Bedroom 3 |
| Bedroom 3 | Main | 11' 9" × 11' 9" | Game Room |
| Recreation | Lower | 31' 5" × 23' 8" | Family Room |
| Bedroom 4 | Lower | 14' 5" × 11' | Bedroom 4 |
| Cold Room/Cantina | Lower | 0' × 0' | Laundry |
| Laundry | Main | 5' 3" × 4' 11" |
Location
Approximate location, placed by postal code. Postal code data © GeoNames (CC BY 4.0).
Payments on this home
Estimated monthly payment
$4,759
Principal and interest only, using Canadian semi-annual compounding. Taxes, insurance, and CMHC premiums (required under 20% down) are extra. For planning, not a lending commitment.
Listing courtesy of ROYAL LEPAGE SIGNATURE REALTY. Listing data provided by the originating real estate board via PropTx Amplify Syndication.
The trademarks REALTOR®, REALTORS®, and the REALTOR® logo are controlled by The Canadian Real Estate Association (CREA) and identify real estate professionals who are members of CREA. The trademarks MLS®, Multiple Listing Service® and the associated logos are owned by CREA and identify the quality of services provided by real estate professionals who are members of CREA.
The information provided herein must only be used by consumers that have a bona fide interest in the purchase, sale or lease of real estate and may not be used for any commercial purpose or any other purpose.
Information is deemed reliable but not guaranteed accurate. Room measurements are deemed reliable but not guaranteed.