
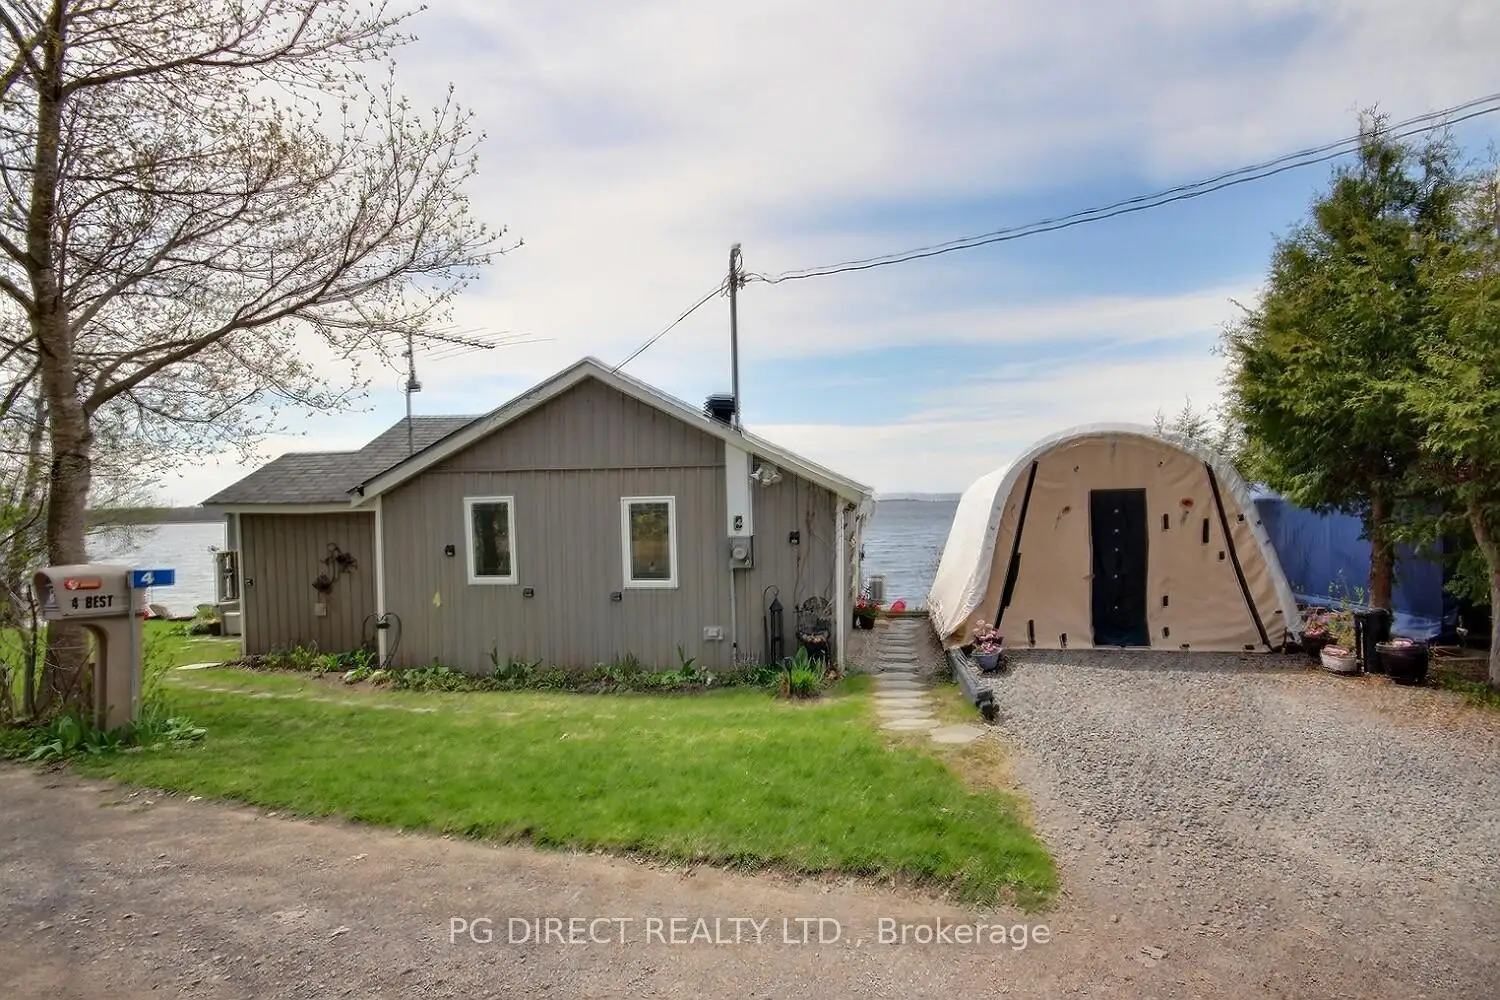


25 photos
4 Bradley Bay Road, Trent Hills, ON K0L 1L0
Rural Trent Hills · Trent Hills · K0L 1L0
$599,900
About this property
Visit Realtor Website for additional information. A rare opportunity to own a slice of paradise where relaxation meets practicality on the Trent-Severn Waterway in beautiful Bradley Bay. This delightful, cozy home on 133 feet of waterfront is set in a peaceful, scenic setting ideal for boating, fishing, canoeing, and year-round enjoyment. Lovingly maintained and full of charm, this inviting retreat offers the perfect blend of comfort, functionality, and natural beauty ideal as a weekend getaway, short-term rental, or private escape. The home is equipped for all seasons with an efficient heat pump, drilled well, and eco-friendly solar panel. Inside, a bright open-concept living and dining area features large windows showcasing tranquil water views and filling the space with natural light. The main floor offers two comfortable bedrooms, a well-appointed 3-pipce bath, and a functional kitchen with built-in island and convenient in-home laundry. The lower level, with exterior access, provides a utility area and storage for seasonal items. Outdoors, the property shines with six versatile storage sheds and a covered shelter for small vehicle parking. Relax or entertain on the charming deck or enjoy peaceful mornings and stunning views from your private dock. Situated along one of Canada's most renowned boating routes, you'll have access to kilometers of connected waterways for endless exploration. Located in the welcoming community of Trent Hills, you're just a short drive to shops, restaurants, and local attractions, including nearby Campbellford, known for its scenic charm and vibrant community events. An exceptional waterfront lifestyle awaits-don't miss this unique opportunity.
Details
- Property type
- Detached · Residential Freehold
- Bedrooms
- 2
- Bathrooms
- 1
- Living area
- < 700 sq ft
- Lot
- 130 × 64.52 Feet
- Year built
- 51-99
- Style
- Bungalow
- Heating
- Heat Pump · Electric
- Cooling
- Wall Unit(s)
- Water
- Drilled Well
- Sewer / septic
- Holding Tank
- Basement
- Crawl Space, Partial Basement, Separate Entrance, Unfinished
- Garage
- Other
- Parking total
- 2
- Taxes
- $2,325 (2025)
Rooms
| Room | Level | Size | Notes |
|---|---|---|---|
| Living Room | Main | 16' 7" × 12' 3" | |
| Kitchen | Main | 7' 1" × 15' 9" | |
| Bedroom | Main | 8' × 8' 3" | |
| Bedroom | Main | 8' × 6' 7" | |
| Bathroom | Main | 3' 8" × 7' 11" |
Location
Approximate location, placed by postal code. Postal code data © GeoNames (CC BY 4.0).
Payments on this home
Estimated monthly payment
$2,656
Principal and interest only, using Canadian semi-annual compounding. Taxes, insurance, and CMHC premiums (required under 20% down) are extra. For planning, not a lending commitment.
Listing courtesy of PG DIRECT REALTY LTD.. Listing data provided by the originating real estate board via PropTx Amplify Syndication.
The trademarks REALTOR®, REALTORS®, and the REALTOR® logo are controlled by The Canadian Real Estate Association (CREA) and identify real estate professionals who are members of CREA. The trademarks MLS®, Multiple Listing Service® and the associated logos are owned by CREA and identify the quality of services provided by real estate professionals who are members of CREA.
The information provided herein must only be used by consumers that have a bona fide interest in the purchase, sale or lease of real estate and may not be used for any commercial purpose or any other purpose.
Information is deemed reliable but not guaranteed accurate. Room measurements are deemed reliable but not guaranteed.