


36 photos
4 Algonquin Avenue, Brighton, ON K0K 1H0
Brighton · Brighton · K0K 1H0
$599,900
About this property
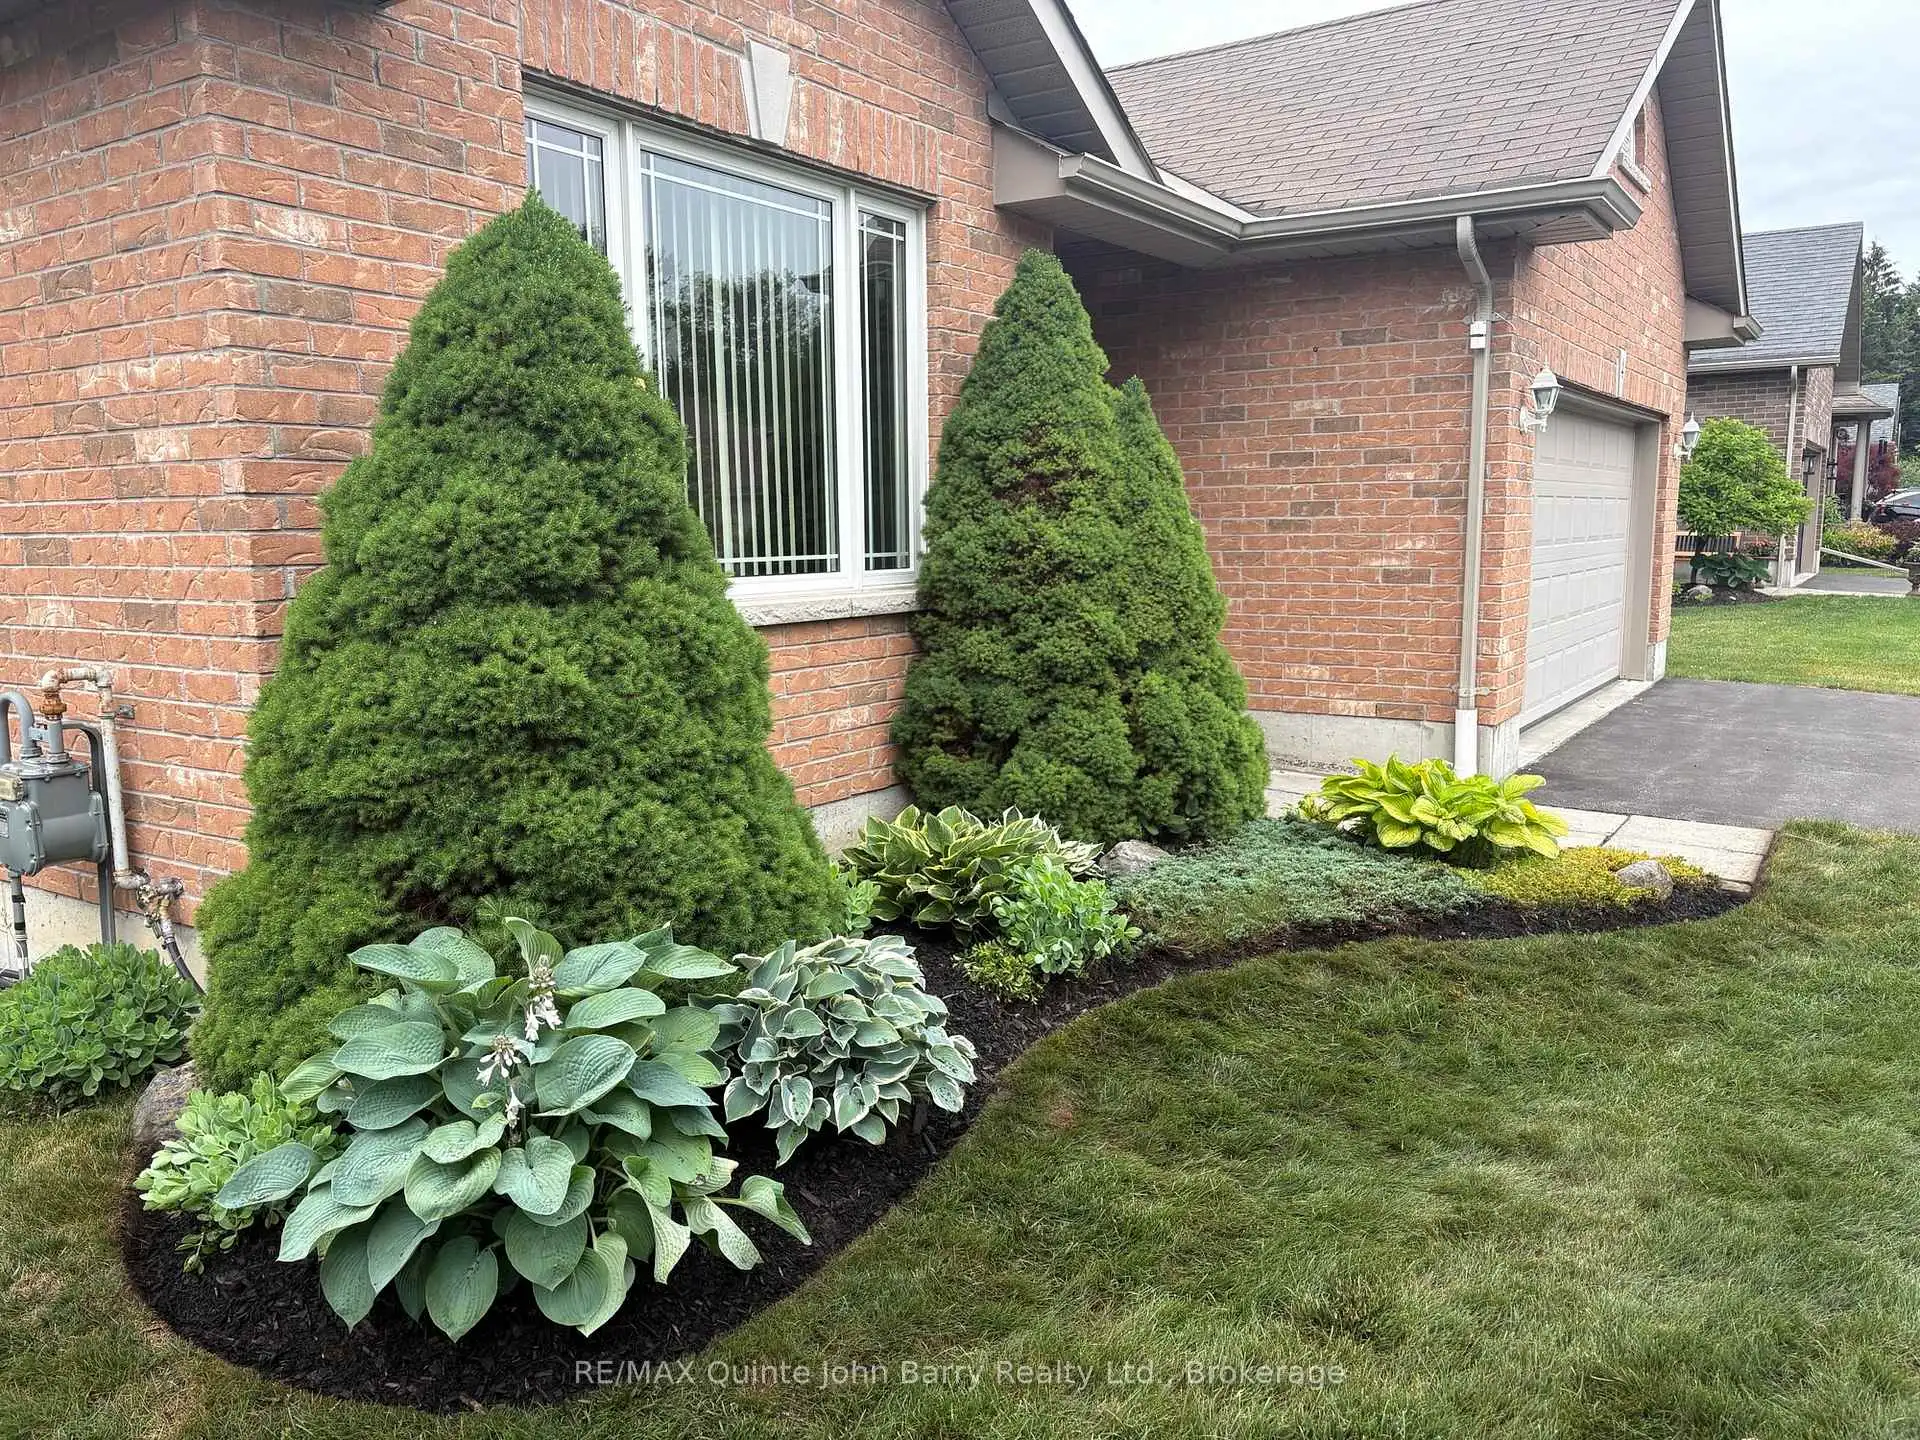
Discover comfortable living in this attractive all brick bungalow, ideally situated in the charming community of Brighton. A welcoming foyer leads into a bright and inviting living room, where a large picture window fills the space with natural light. The living and dining rooms are enhanced by beautiful hardwood flooring, adding warmth and timeless appeal. The well appointed kitchen features a convenient breakfast area with walkout access to the deck and private backyard, perfect for relaxed mornings and outdoor entertaining. Three bedrooms and two bathrooms include a spacious primary suite with a walk-in closet and a 3 piece ensuite featuring a walk-in shower. Main floor laundry with direct access to the attached garage adds everyday convenience. Outdoors, enjoy a peaceful, private setting surrounded by mature trees, with a lawn sprinkler system to help keep the grounds looking their best throughout the season. A wonderful opportunity to enjoy easy bungalow living in Brighton. Immediate Occupancy Available.
Details
- Property type
- Detached · Residential Freehold
- Bedrooms
- 3
- Bathrooms
- 2
- Living area
- 1500-2000 sq ft
- Lot
- 58.03 × 158.84 Feet
- Year built
- 16-30
- Style
- Bungalow
- Heating
- Forced Air · Gas
- Cooling
- Central Air
- Sewer / septic
- Sewer
- Basement
- Full, Unfinished
- Garage
- Attached
- Parking total
- 6
- Taxes
- $4,736 (2026)
Rooms
| Room | Level | Size | Notes |
|---|---|---|---|
| Kitchen | Main | 18' 11" × 21' | |
| Dining Room | Main | 9' 9" × 14' 10" | |
| Living Room | Main | 15' × 17' 5" | |
| Primary Bedroom | Main | 14' × 11' 1" | |
| Bedroom 2 | Main | 9' × 10' 10" | |
| Bedroom 3 | Main | 10' 8" × 11' 1" | |
| Laundry | Main | 7' 6" × 6' 5" |
Location
Approximate location, placed by postal code. Postal code data © GeoNames (CC BY 4.0).
Payments on this home
Estimated monthly payment
$2,656
Principal and interest only, using Canadian semi-annual compounding. Taxes, insurance, and CMHC premiums (required under 20% down) are extra. For planning, not a lending commitment.
Listing courtesy of RE/MAX Quinte John Barry Realty Ltd.. Listing data provided by the originating real estate board via PropTx Amplify Syndication.
The trademarks REALTOR®, REALTORS®, and the REALTOR® logo are controlled by The Canadian Real Estate Association (CREA) and identify real estate professionals who are members of CREA. The trademarks MLS®, Multiple Listing Service® and the associated logos are owned by CREA and identify the quality of services provided by real estate professionals who are members of CREA.
The information provided herein must only be used by consumers that have a bona fide interest in the purchase, sale or lease of real estate and may not be used for any commercial purpose or any other purpose.
Information is deemed reliable but not guaranteed accurate. Room measurements are deemed reliable but not guaranteed.