


39 photos
399 Eldon Road, Kawartha Lakes, ON K0M 2C0
Little Britain · Kawartha Lakes · K0M 2C0
$649,900
About this property
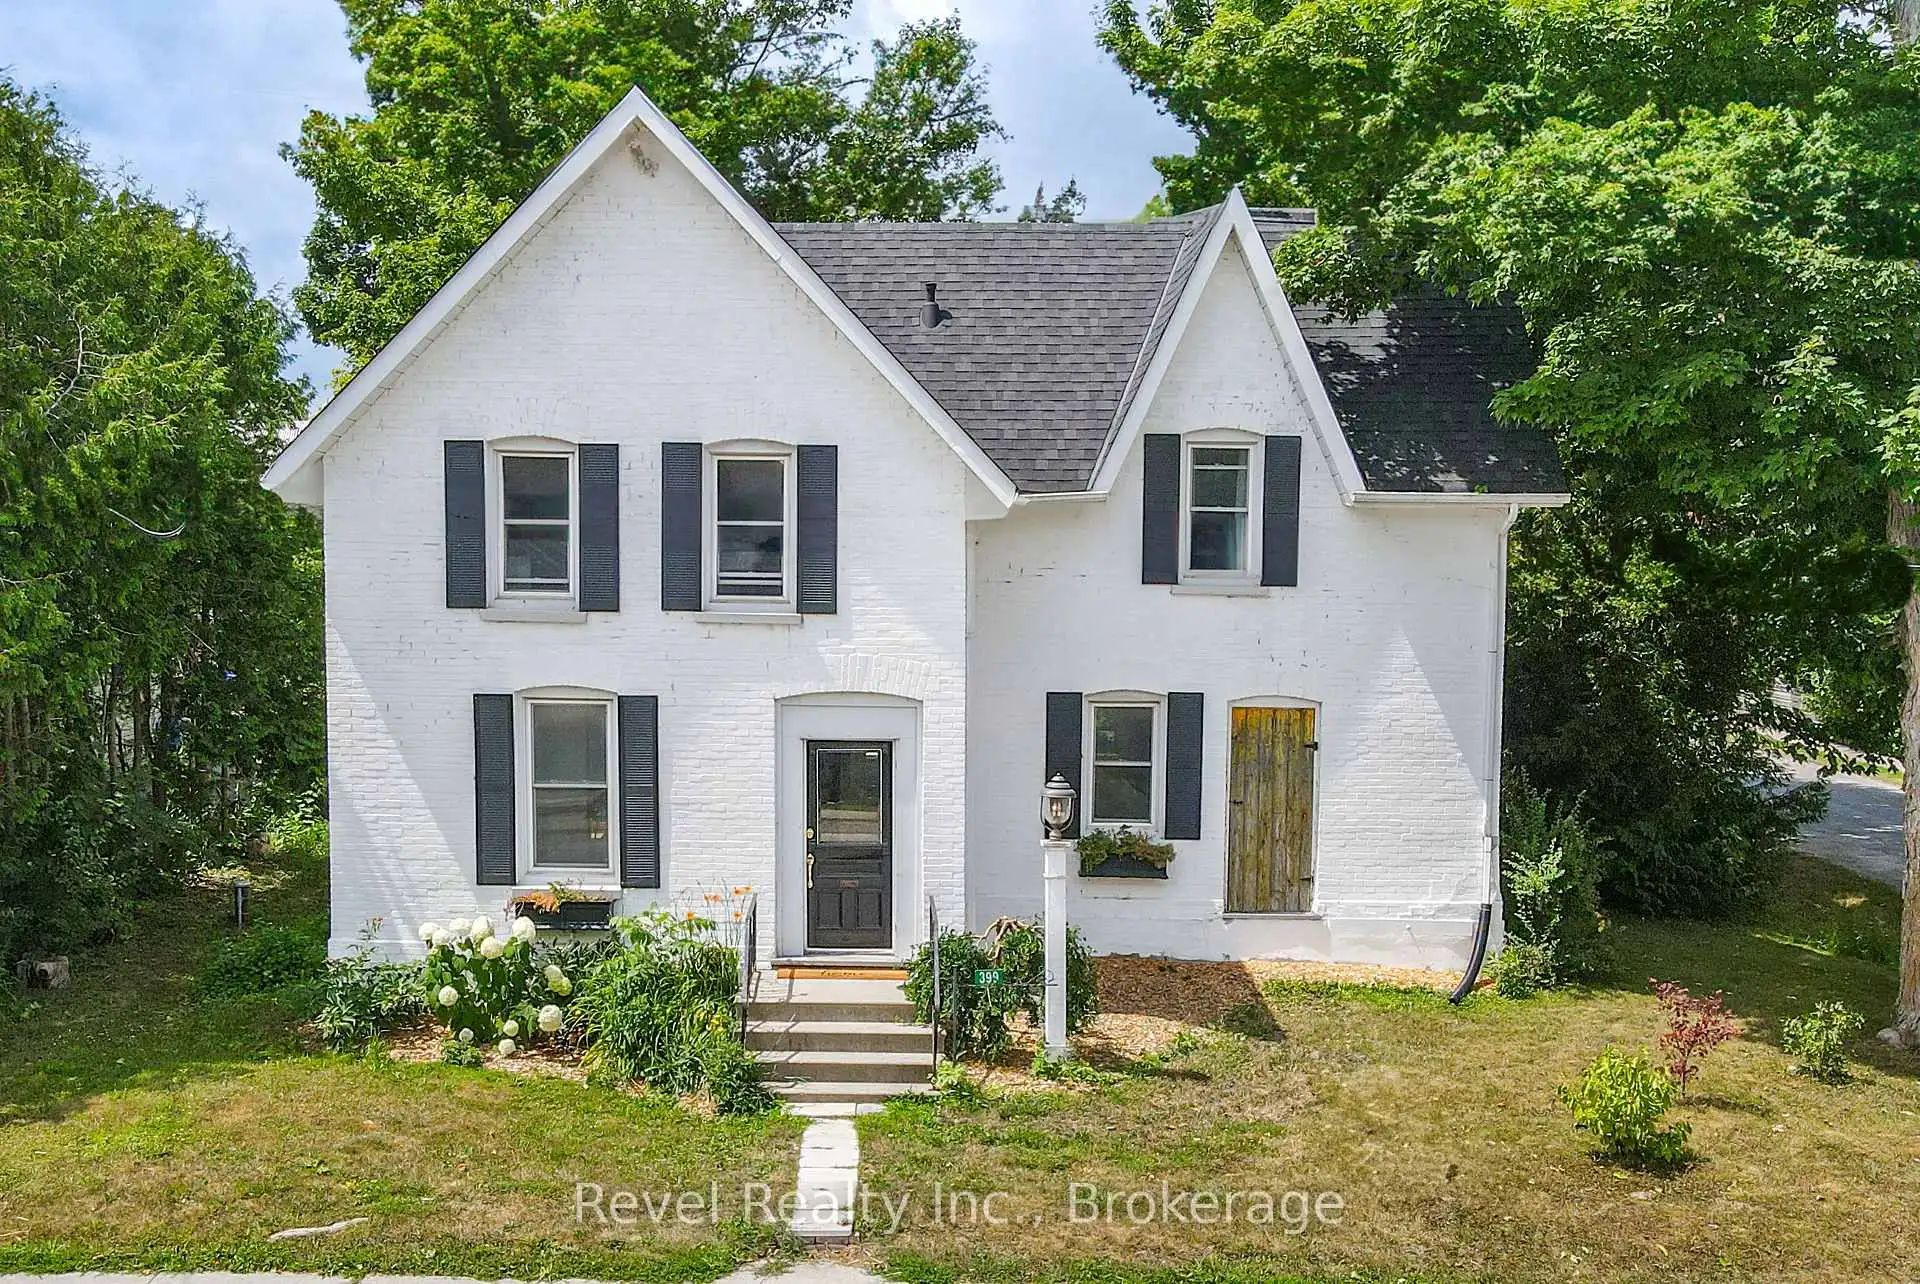
Charming Century Home in the Heart of Little Britain. Welcome to this beautiful and spacious 4-bedroom, 2-bathroom Century Home, ideally located on a large corner lot in the vibrant Village of Little Britain. Bursting with character, the home greets you with a grand foyer and a stunning wood staircase. The main floor features a full living room adorned with farmhouse style wood floors, moldings and trim, a bright eat-in kitchen, and a separate formal dining room perfect for entertaining. Upstairs, you'll find four generously sized bedrooms, a full bathroom, and an abundance of natural light streaming through large windows. The main level also includes a convenient laundry area, a rear mudroom, and a walkout to a private backyard oasis.The mature, yard offers a large deck ideal for relaxing or hosting guests and a detached garage/shop for all your storage or hobby needs. This home is truly a statement piece and is centrally located near the community centre, shopping, dining, and the local school. Don't miss the opportunity to make this timeless home your forever home!
Details
- Property type
- Detached · Residential Freehold
- Bedrooms
- 4
- Bathrooms
- 2
- Living area
- 2000-2500 sq ft
- Lot
- 61 × 159 Feet
- Style
- 2-Storey
- Heating
- Forced Air · Gas
- Cooling
- None
- Sewer / septic
- Septic
- Basement
- Unfinished
- Garage
- Detached
- Parking total
- 3
- Taxes
- $2,728 (2025)
Rooms
| Room | Level | Size | Notes |
|---|---|---|---|
| Foyer | Main | 6' 2" × 11' 5" | |
| Sitting | Main | 10' 10" × 14' 1" | |
| Dining Room | Main | 10' 10" × 12' 2" | |
| Kitchen | Main | 7' 5" × 14' 4" | |
| Laundry | Main | 11' 7" × 9' 7" | |
| Workshop | Main | 17' 4" × 9' 6" | |
| Living Room | Main | 17' 2" × 15' 6" | |
| Primary Bedroom | Second | 17' 2" × 15' 6" | |
| Bedroom 2 | Second | 14' 6" × 10' 2" | |
| Bedroom 3 | Second | 10' 10" × 12' 5" | |
| Bedroom 4 | Second | 10' 4" × 13' 1" | |
| Loft | Second | 17' 4" × 9' 6" |
Location
Approximate location, placed by postal code. Postal code data © GeoNames (CC BY 4.0).
Payments on this home
Estimated monthly payment
$2,878
Principal and interest only, using Canadian semi-annual compounding. Taxes, insurance, and CMHC premiums (required under 20% down) are extra. For planning, not a lending commitment.
Listing courtesy of Revel Realty Inc.. Listing data provided by the originating real estate board via PropTx Amplify Syndication.
The trademarks REALTOR®, REALTORS®, and the REALTOR® logo are controlled by The Canadian Real Estate Association (CREA) and identify real estate professionals who are members of CREA. The trademarks MLS®, Multiple Listing Service® and the associated logos are owned by CREA and identify the quality of services provided by real estate professionals who are members of CREA.
The information provided herein must only be used by consumers that have a bona fide interest in the purchase, sale or lease of real estate and may not be used for any commercial purpose or any other purpose.
Information is deemed reliable but not guaranteed accurate. Room measurements are deemed reliable but not guaranteed.