


30 photos
399 Blairton Road, Havelock-Belmont-Methuen, ON K0L 1Z0
Belmont-Methuen · Havelock-Belmont-Methuen · K0L 1Z0
$790,000
About this property
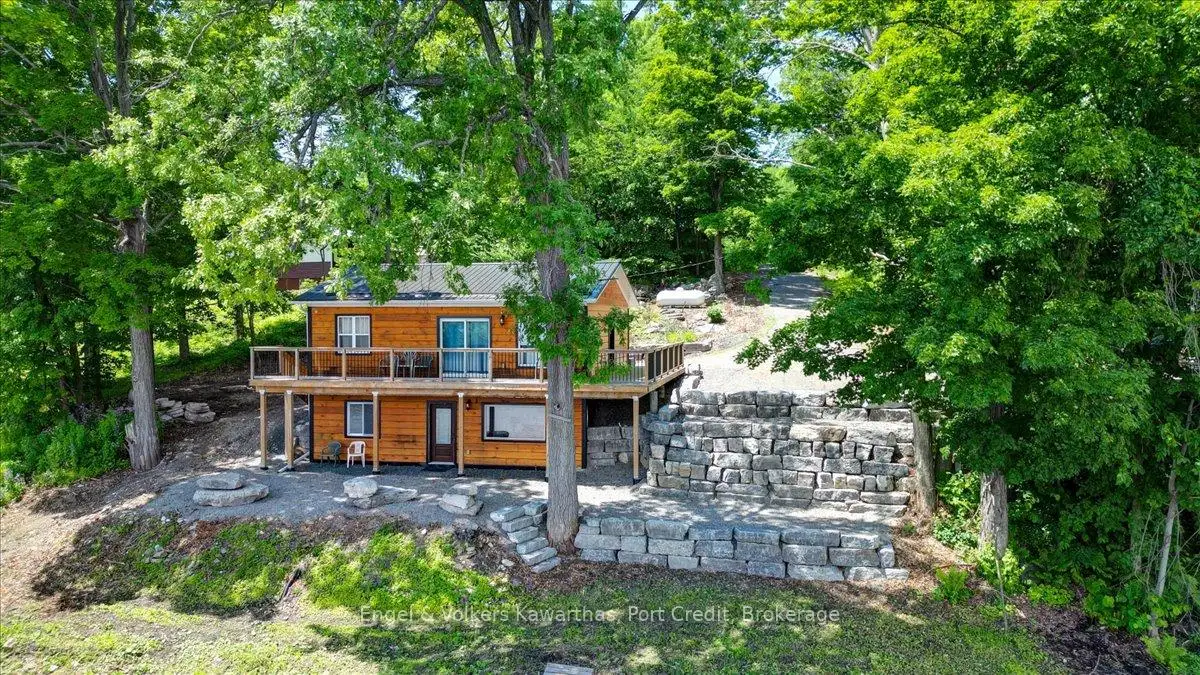
Welcome to lakeside living at its finest! This beautifully newly renovated 3-bedroom, 2-bathroom waterfront home offers stunning island views and a picturesque natural shoreline on one of the area's most desirable lakes. Situated on a large 1.3-acre lot that is level at the top and terraced to the water, the property provides easy access to the water while maximizing panoramic lake vistas from both inside and out. The bright, modern interior features just under 1,400 sq. ft. of finished living space with tasteful contemporary finishes throughout. The main level boasts a spacious living room and dining area, a stylish updated kitchen, two generous bedrooms with closets, and a 4-piece bathroom. The fully finished lower level offers a large family room with walkout access to the waterfront, a third bedroom or home office, and a convenient 3-piece bathroom. Extensively updated, this move-in-ready property includes a durable steel roof and a detached garage featuring steel siding and a steel roof for years of low-maintenance ownership. Surrounded by nature, this property is ideal as a year-round home, family cottage, or waterfront retreat. Enjoy breathtaking island views, a beautiful natural shoreline, and all the peace and tranquility that waterfront living has to offer.
Details
- Property type
- Rural Residential · Residential Freehold
- Bedrooms
- 3
- Bathrooms
- 2
- Living area
- 700-1100 sq ft
- Lot
- 568.24'x127.80'x319.51'x201.47'x113.65'
- Year built
- 0-5
- Style
- Bungalow
- Heating
- Forced Air · Propane
- Cooling
- None
- Water
- Drilled Well
- Sewer / septic
- Septic
- Basement
- Finished with Walk-Out, Full, Finished, Walk-Out
- Garage
- Detached
- Parking total
- 12
- Taxes
- $4,120 (2025)
Rooms
| Room | Level | Size | Notes |
|---|---|---|---|
| Living Room | Main | 18' 10" × 15' 7" | |
| Kitchen | Main | 10' 8" × 12' 7" | |
| Bathroom | Main | 8' 10" × 7' 10" | |
| Primary Bedroom | Main | 11' 11" × 10' 4" | |
| Bedroom 2 | Main | 11' 11" × 10' 4" | |
| Family Room | Lower | 17' 9" × 14' | |
| Sitting | Lower | 11' 11" × 14' 8" | |
| Bedroom 3 | Lower | 10' 6" × 9' 4" | |
| Bathroom | Lower | 9' 4" × 9' |
Location
Approximate location, placed by postal code. Postal code data © GeoNames (CC BY 4.0).
Payments on this home
Estimated monthly payment
$3,498
Principal and interest only, using Canadian semi-annual compounding. Taxes, insurance, and CMHC premiums (required under 20% down) are extra. For planning, not a lending commitment.
Listing courtesy of Engel & Volkers Kawarthas, Port Credit. Listing data provided by the originating real estate board via PropTx Amplify Syndication.
The trademarks REALTOR®, REALTORS®, and the REALTOR® logo are controlled by The Canadian Real Estate Association (CREA) and identify real estate professionals who are members of CREA. The trademarks MLS®, Multiple Listing Service® and the associated logos are owned by CREA and identify the quality of services provided by real estate professionals who are members of CREA.
The information provided herein must only be used by consumers that have a bona fide interest in the purchase, sale or lease of real estate and may not be used for any commercial purpose or any other purpose.
Information is deemed reliable but not guaranteed accurate. Room measurements are deemed reliable but not guaranteed.