
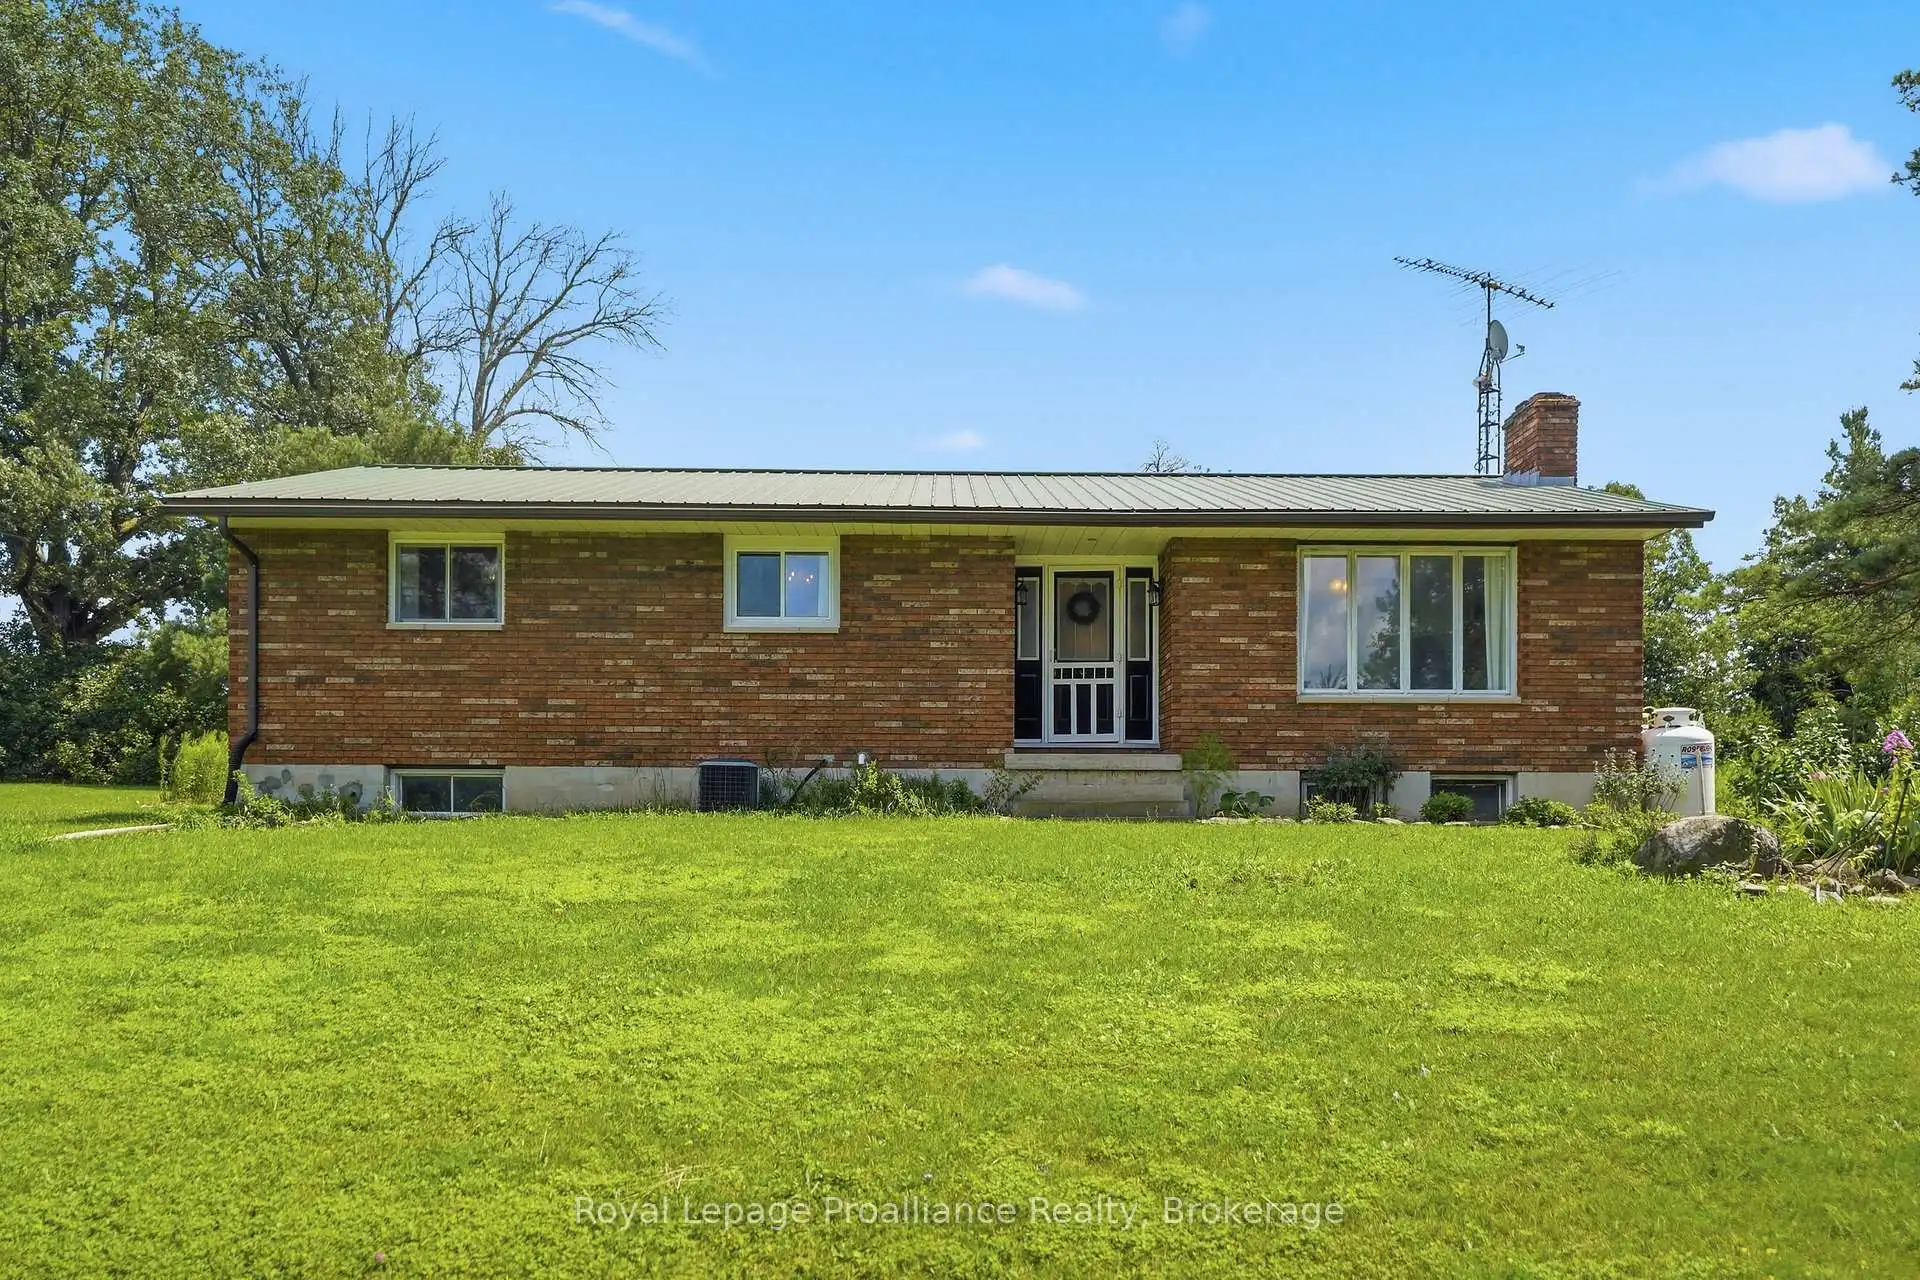


51 photos
393 Kings Mill Road, Stirling-Rawdon, ON K0K 3E0
Rawdon Ward · Stirling-Rawdon · K0K 3E0
$552,000
About this property
Escape to the country at 393 Kings Mill Road, where peace, privacy and space come together in this inviting all-brick bungalow. Offering over 1,300 sq. ft. of finished living space on the main floor, plus approximately 1,300 sq. ft. of usable basement space with interior access and a separate exterior entrance, this home offers plenty of room to live, work and grow. Inside, you'll find updated laminate flooring throughout, including rich dark oak flooring in the living room, where a beautiful stone fireplace creates a warm focal point. The spacious spa-like bathroom includes main-floor laundry and private access from the primary bedroom. Generous bedroom closets, a linen closet, broom closet and front entry closet provide ample storage. Recent improvements include new bedroom and kitchen windows, interior and closet doors, hardware, chandeliers, a steel roof, new eavestroughs and a new well water pump. A high-efficiency propane furnace with air purification provides year-round comfort, while a full-size wood stove offers backup heat. Outside, a detached industrial-metal workshop is partially insulated and features a concrete floor, fluorescent lighting, its own hydro panel, vehicle access and space for approximately one car. A separate rear room and attached barn-style lean-to add even more versatility for storage, hobbies or equipment. Manicured wildflower gardens and trails through the wooded property create a peaceful country setting. Just a short drive to Stirling and seconds from the Trans Canada Trail, this property offers the freedom and flexibility of country living with room to make it your own.
Details
- Property type
- Detached · Residential Freehold
- Bedrooms
- 3
- Bathrooms
- 1
- Living area
- 1100-1500 sq ft
- Lot
- 295 × 364 Feet
- Year built
- 31-50
- Style
- Bungalow
- Heating
- Forced Air · Propane
- Cooling
- Central Air
- Water
- Drilled Well
- Sewer / septic
- Septic
- Basement
- Full
- Garage
- Detached
- Parking total
- 5.5
- Taxes
- $3,968 (2025)
Rooms
| Room | Level | Size | Notes |
|---|---|---|---|
| Kitchen | Main | 11' 8" × 11' 6" | |
| Dining Room | Main | 9' 7" × 11' 6" | |
| Living Room | Main | 15' × 14' 5" | |
| Bathroom | Main | 8' 11" × 11' 6" | |
| Bedroom | Main | 13' 8" × 11' 6" | |
| Bedroom | Main | 13' 3" × 11' | |
| Bedroom | Main | 9' 9" × 11' |
Location
Approximate location, placed by postal code. Postal code data © GeoNames (CC BY 4.0).
Payments on this home
Estimated monthly payment
$2,444
Principal and interest only, using Canadian semi-annual compounding. Taxes, insurance, and CMHC premiums (required under 20% down) are extra. For planning, not a lending commitment.
Listing courtesy of Royal LePage ProAlliance Realty. Listing data provided by the originating real estate board via PropTx Amplify Syndication.
The trademarks REALTOR®, REALTORS®, and the REALTOR® logo are controlled by The Canadian Real Estate Association (CREA) and identify real estate professionals who are members of CREA. The trademarks MLS®, Multiple Listing Service® and the associated logos are owned by CREA and identify the quality of services provided by real estate professionals who are members of CREA.
The information provided herein must only be used by consumers that have a bona fide interest in the purchase, sale or lease of real estate and may not be used for any commercial purpose or any other purpose.
Information is deemed reliable but not guaranteed accurate. Room measurements are deemed reliable but not guaranteed.