
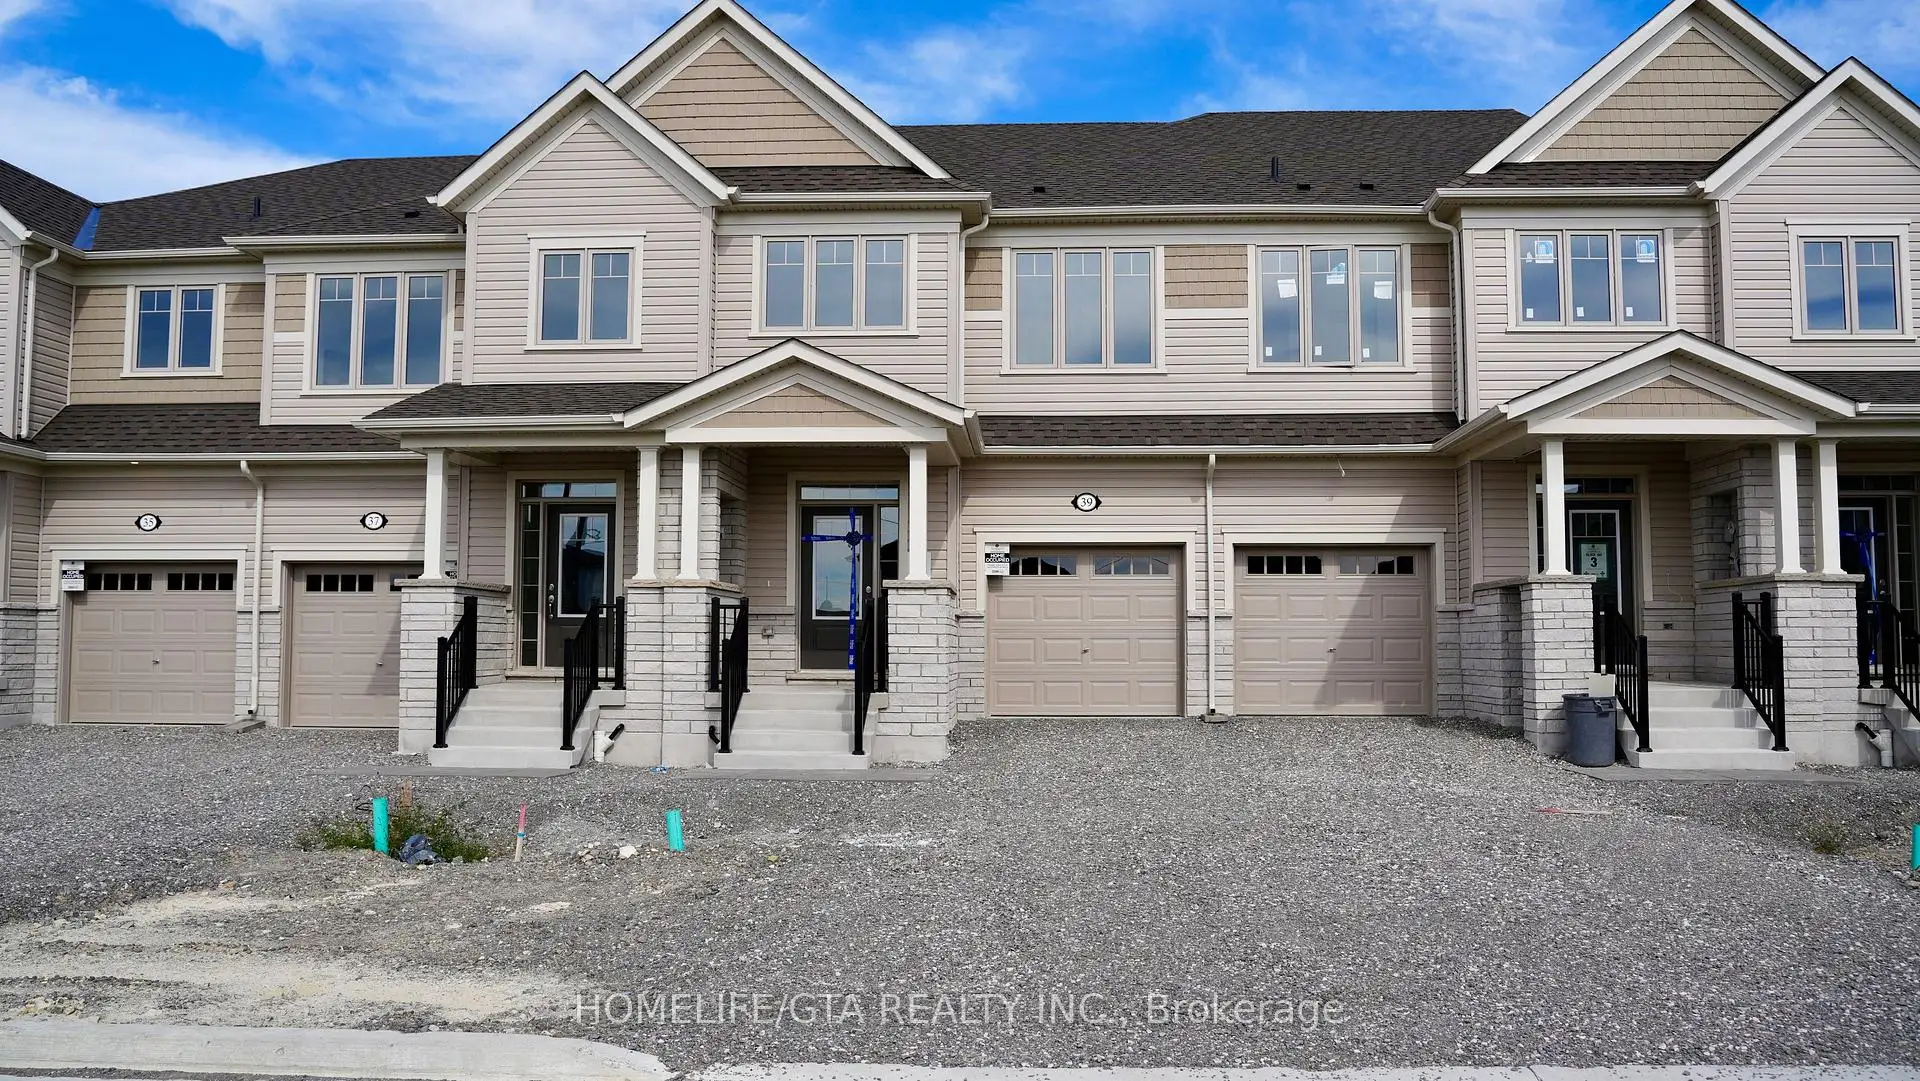


9 photos
39 Sanderson Drive, Kawartha Lakes, ON K9V 0S8
Lindsay · Kawartha Lakes · K9V 0S8
$2,450 /month
About this property
Brand New Never Lived Townhouse For Lease in desirable Lindsay, Welcome to this beautifully designed, newly built, never-lived-in townhouse offering approximately 1,400 sq. ft. of thoughtfully designed living space in the desirable and family-friendly community of Lindsay. This spacious home features 3 generously sized bedroom and 3 bathrooms providing plenty of comfort and space for families, professionals, or anyone looking for modern living in a welcoming community. The main floor features a modern kitchen with quality cabinetry and quartz countertops, overlooking a large, bright great room with hardwood flooring and a convenient walk-out to the backyard-perfect for everyday living and entertaining. The second floor offers three spacious bedrooms and a convenient laundry room. The primary bedroom features a spacious closet and a private ensuite bathroom, creating a comfortable retre. Ideally located with Easy access to Highways 7, 35, 36, 115 and 407. nearby Ross Memorial Hospital & Walk- In Clinic, Downtown Lindsay, Loblaws, Giant Tiger, M &M Food Market, Lindsay Square Mall, Shops, Restaurants, Lindsay Courthouse, Fleming College, Etc. This exceptional never-lived-in rental opportunity combines modern comfort, practical design and a great location in a growing community. Be the first to call this beautiful townhouse home.
Details
- Property type
- Att/Row/Townhouse · Residential Freehold
- Bedrooms
- 3
- Bathrooms
- 3
- Living area
- 1100-1500 sq ft
- Style
- 2-Storey
- Heating
- Forced Air · Gas
- Cooling
- Central Air
- Sewer / septic
- Sewer
- Basement
- Unfinished
- Garage
- Attached
- Parking total
- 2
Rooms
| Room | Level | Size | Notes |
|---|---|---|---|
| Great Room | Main | 18' 5" × 10' 1" | |
| Kitchen | Main | 14' 6" × 7' 6" | |
| Primary Bedroom | Second | 16' 1" × 12' | |
| Bedroom 2 | Second | 13' 2" × 9' 7" | |
| Bedroom 3 | Second | 11' 2" × 9' 3" | |
| Bathroom | Second | 7' × 5' | |
| Bedroom 3 | Second | 12' 6" × 9' 3" |
Payments on this home
Estimated monthly payment
$11
Principal and interest only, using Canadian semi-annual compounding. Taxes, insurance, and CMHC premiums (required under 20% down) are extra. For planning, not a lending commitment.
Listing courtesy of HOMELIFE/GTA REALTY INC.. Listing data provided by the originating real estate board via PropTx Amplify Syndication.
The trademarks REALTOR®, REALTORS®, and the REALTOR® logo are controlled by The Canadian Real Estate Association (CREA) and identify real estate professionals who are members of CREA. The trademarks MLS®, Multiple Listing Service® and the associated logos are owned by CREA and identify the quality of services provided by real estate professionals who are members of CREA.
The information provided herein must only be used by consumers that have a bona fide interest in the purchase, sale or lease of real estate and may not be used for any commercial purpose or any other purpose.
Information is deemed reliable but not guaranteed accurate. Room measurements are deemed reliable but not guaranteed.