


42 photos
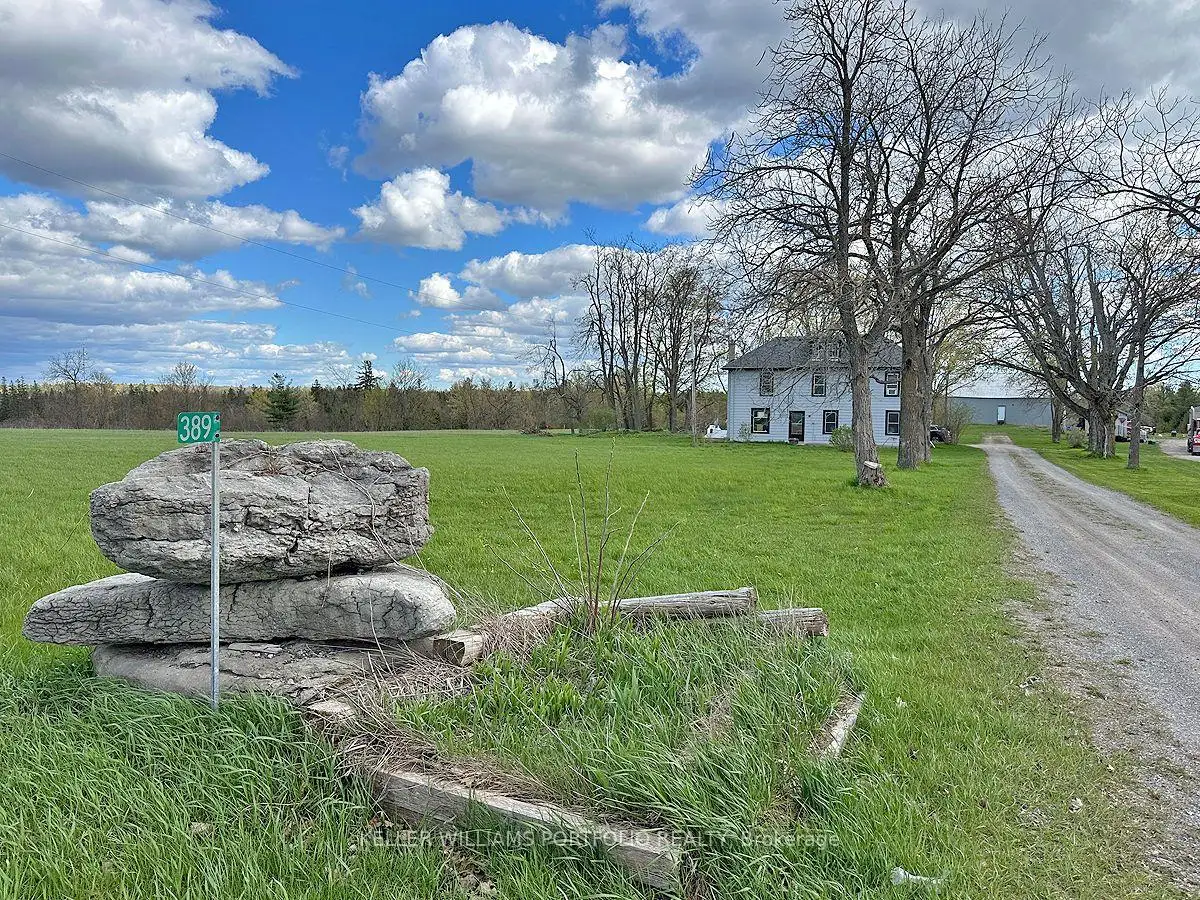
389 County Rd 48 Road, Havelock-Belmont-Methuen, ON K0L 1Y0
Belmont-Methuen · Havelock-Belmont-Methuen · K0L 1Y0
$749,000
About this property
Enjoy country living with space to breathe on over 166 acres just 4 minutes from Havelock. This 4-bedroom, 2-bath home features an enclosed front porch leading into the dining room, a bright living area with multiple windows, and a spacious kitchen with an adjoining washer/dryer room. Upstairs, a large foyer/sitting area connects the bedrooms, each with closets and windows. A 4-piece and 2-piece bath serves family living, while the unfinished basement (approx. 6'3" to joists) with entry from the porch adds storage. ** Mechanical updates include furnace, water softener, and owned hot water tank (2019), plus 100-amp service. ** Outside, a double car garage and rear shed provide up to three indoor parking spaces and any putdoor spaces. With approx. 5,000 ft of frontage on County Rd 48, a large two-level barn with 400-amp service, and acres for hobby farming, trails and recreation, this is a spacious rural retreat close to town. Preliminary Severance review for 4 lots and possibly more!
Details
- Property type
- Detached · Residential Freehold
- Bedrooms
- 4
- Bathrooms
- 2
- Living area
- 1500-2000 sq ft
- Lot
- Irregular - see attached image
- Style
- 2-Storey
- Heating
- Forced Air · Propane
- Cooling
- None
- Water
- Dug Well
- Sewer / septic
- Septic
- Basement
- Unfinished, Separate Entrance, Walk-Up, Other
- Garage
- Detached
- Parking total
- 13
- Taxes
- $3,887 (2026)
Rooms
| Room | Level | Size | Notes |
|---|---|---|---|
| Dining Room | Ground | 16' 10" × 13' 8" | |
| Kitchen | Ground | 16' 11" × 9' | |
| Living Room | Ground | 23' 1" × 14' 3" | |
| Bathroom | Ground | 8' 7" × 6' 4" | |
| Bedroom | Second | 10' 4" × 9' 9" | |
| Bedroom | Second | 10' 4" × 10' 2" | |
| Bedroom | Second | 11' 1" × 9' 3" | |
| Bedroom | Second | 16' 11" × 9' 8" | |
| Sitting | Second | 20' 1" × 5' 5" | |
| Utility Room | Basement | 18' 3" × 13' 9" |
Location
Approximate location, placed by postal code. Postal code data © GeoNames (CC BY 4.0).
Payments on this home
Estimated monthly payment
$3,316
Principal and interest only, using Canadian semi-annual compounding. Taxes, insurance, and CMHC premiums (required under 20% down) are extra. For planning, not a lending commitment.
Listing courtesy of KELLER WILLIAMS PORTFOLIO REALTY. Listing data provided by the originating real estate board via PropTx Amplify Syndication.
The trademarks REALTOR®, REALTORS®, and the REALTOR® logo are controlled by The Canadian Real Estate Association (CREA) and identify real estate professionals who are members of CREA. The trademarks MLS®, Multiple Listing Service® and the associated logos are owned by CREA and identify the quality of services provided by real estate professionals who are members of CREA.
The information provided herein must only be used by consumers that have a bona fide interest in the purchase, sale or lease of real estate and may not be used for any commercial purpose or any other purpose.
Information is deemed reliable but not guaranteed accurate. Room measurements are deemed reliable but not guaranteed.