


84 photos
385 Stewart Street, Peterborough, ON K9H 4A9
Town Ward 3 · Peterborough · K9H 4A9
$649,000
About this property
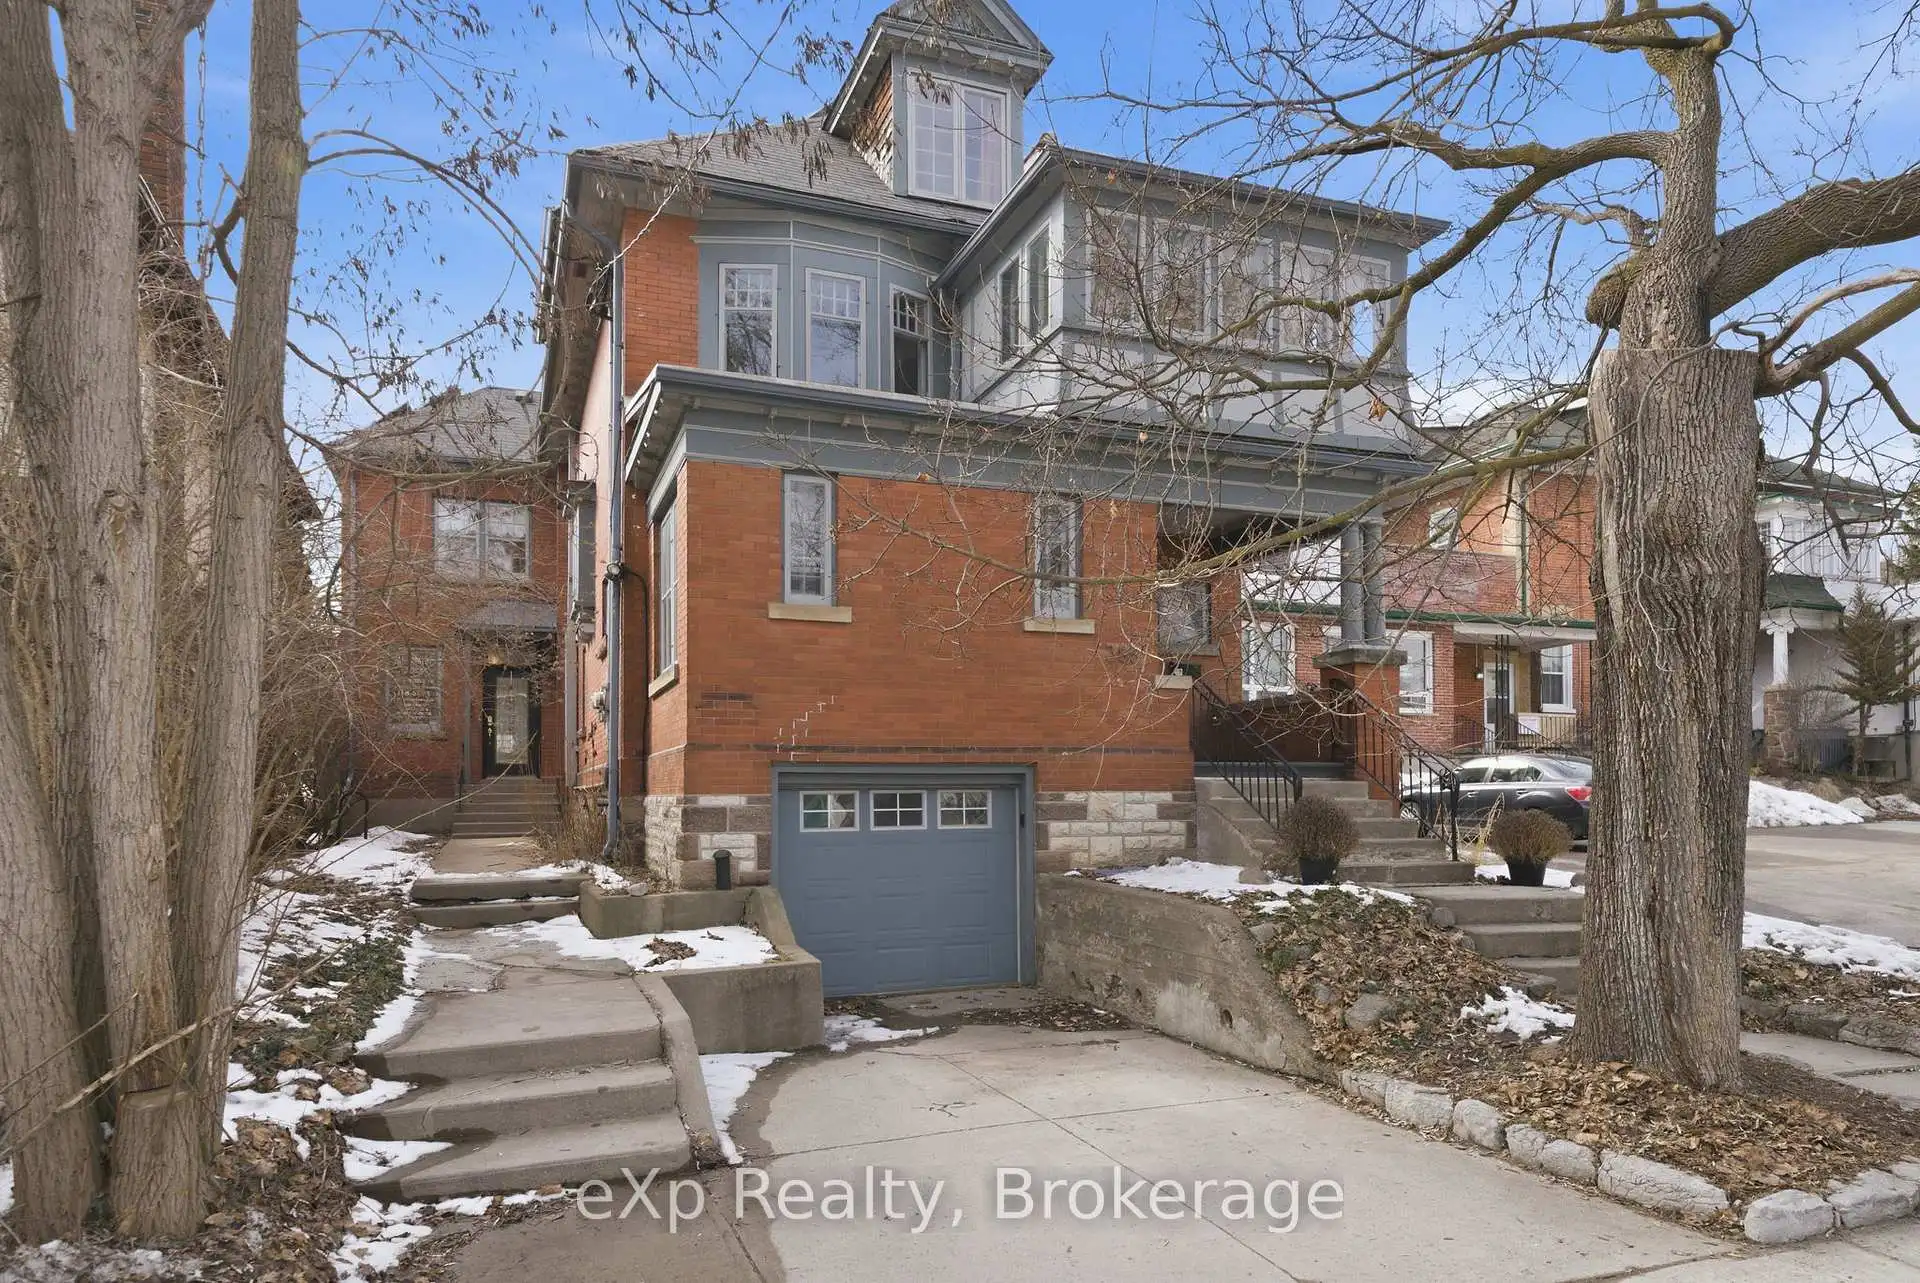
Welcome to 385 Stewart Street, a stunning 1909 Century home in the heart of Peterborough, where timeless character meets thoughtful modern updates. This beautifully maintained 4-bedroom, 3-bathroom home showcases an exceptional blend of original craftsmanship and functional living. Inside, you'll find beautiful original stained glass, intricate plaster work, hardwood flooring, and preserved historic details, some of which have been highlighted by contractors as original to the home - including select wallpaper and tile elements. These features, paired with bright, sun-filled spaces, create a warm and truly one-of-a-kind atmosphere. The layout offers versatility for both family living and entertaining, including a separate business space with its own private entrance and waiting area, perfect for entrepreneurs, professionals, those working from home and in-law suite capability. Recent updates bring modern comfort to this classic home. All major appliances (fridge, dishwasher, washer, and dryer) were purchased in 2025, and the main floor bathroom has been fully renovated and expanded from a powder room into a beautifully finished full bath with elevated finishes. The basement bathroom has also been refreshed with new flooring, paint, toilet, vanity, and accessories. Additional features include solar panels, offering increased energy efficiency and long-term savings. The finished attic provides a rare, and flexible bonus space, perfect for a studio, home office, or private retreat. Located close to downtown amenities, schools, and parks, this home offers a unique opportunity to own a piece of Peterborough's history while enjoying the benefits of modern updates and live-work potential.
Details
- Property type
- Detached · Residential Freehold
- Bedrooms
- 4
- Bathrooms
- 3
- Living area
- 3000-3500 sq ft
- Lot
- 40 × 116 Feet
- Year built
- 100+
- Style
- 2 1/2 Storey
- Heating
- Other · Gas
- Cooling
- None
- Sewer / septic
- Sewer
- Basement
- Partially Finished
- Garage
- Attached
- Parking total
- 2
- Taxes
- $7,223 (2025)
Rooms
| Room | Level | Size | Notes |
|---|---|---|---|
| Foyer | Main | 8' 5" × 5' 4" | |
| Living Room | Main | 13' 9" × 21' 6" | |
| Den | Main | 22' 6" × 15' 1" | |
| Dining Room | Main | 11' 10" × 14' 10" | |
| Kitchen | Main | 10' 4" × 12' 3" | |
| Bathroom | Main | 7' 8" × 5' 6" | |
| Den | Main | 18' 4" × 9' 3" | |
| Living Room | Main | 18' 3" × 11' 1" | |
| Bathroom | Second | 7' 3" × 12' 3" | |
| Primary Bedroom | Second | 18' 4" × 12' 5" | |
| Bedroom 2 | Second | 12' 3" × 13' 5" | |
| Bedroom 3 | Second | 9' 11" × 13' | |
| Den | Second | 11' 1" × 14' | |
| Office | Second | 11' 1" × 8' 9" | |
| Bathroom | Basement | 5' 10" × 4' 1" |
Location
Approximate location, placed by postal code. Postal code data © GeoNames (CC BY 4.0).
Payments on this home
Estimated monthly payment
$2,874
Principal and interest only, using Canadian semi-annual compounding. Taxes, insurance, and CMHC premiums (required under 20% down) are extra. For planning, not a lending commitment.
Listing courtesy of eXp Realty, Brokerage. Listing data provided by the originating real estate board via PropTx Amplify Syndication.
The trademarks REALTOR®, REALTORS®, and the REALTOR® logo are controlled by The Canadian Real Estate Association (CREA) and identify real estate professionals who are members of CREA. The trademarks MLS®, Multiple Listing Service® and the associated logos are owned by CREA and identify the quality of services provided by real estate professionals who are members of CREA.
The information provided herein must only be used by consumers that have a bona fide interest in the purchase, sale or lease of real estate and may not be used for any commercial purpose or any other purpose.
Information is deemed reliable but not guaranteed accurate. Room measurements are deemed reliable but not guaranteed.