
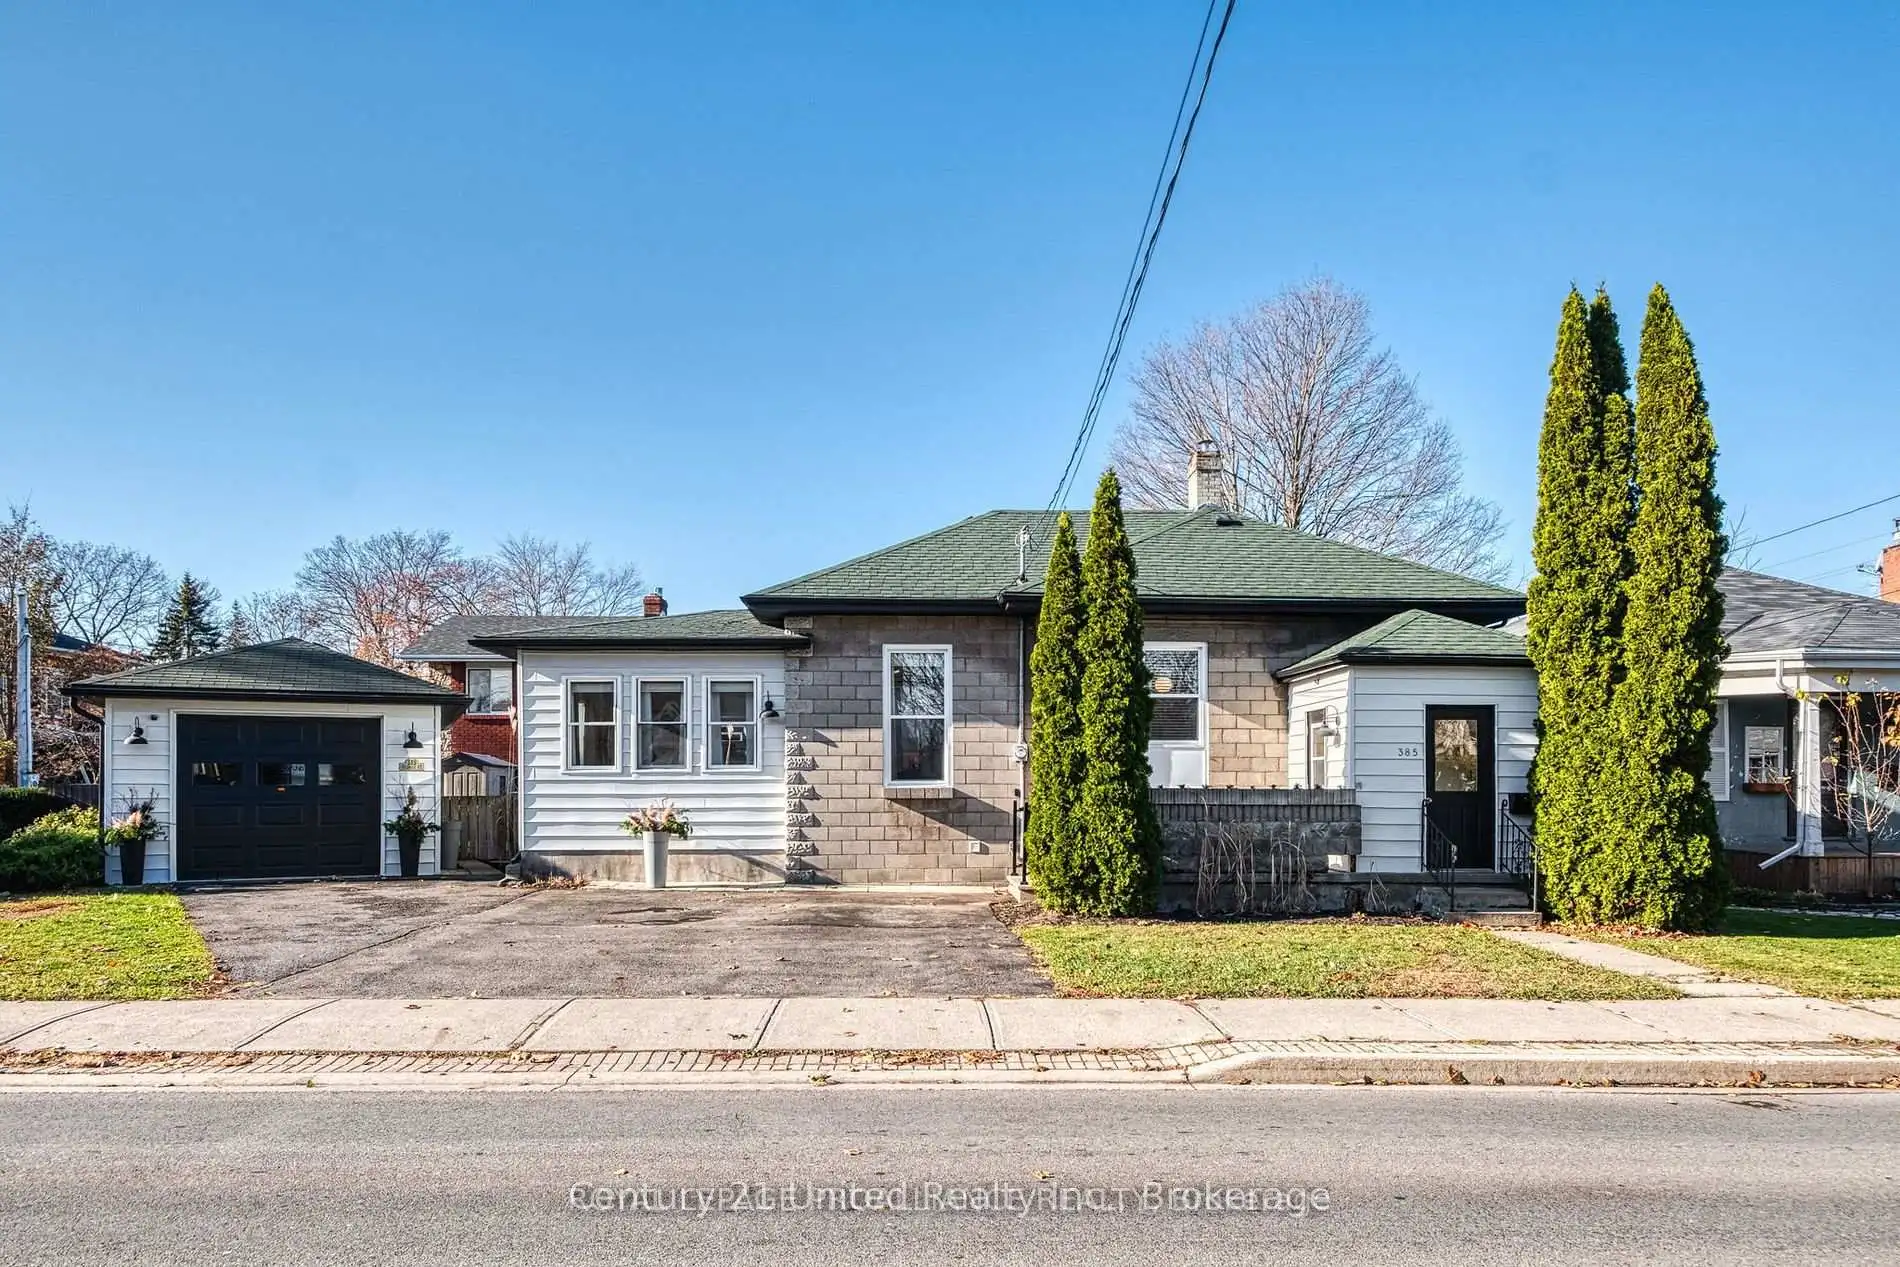


40 photos
385 George Street, Cobourg, ON K9A 3M5
Cobourg · Cobourg · K9A 3M5
$3,200 /month
About this property
Timeless Architecture, contemporary interior design & excellent finishes. A desired location. Seeking AAA Tenants for this superb home. An insulated vestibule is a warm welcome to the character rich dwelling. Inside Discover an inspired blend of architectural character, sophisticated contemporary design with effortless One Level living in Cobourg's coveted Heritage District. A beautifully reimagined c.1911 Bungalow offers a premium rental experience. Situated 1 Blk from VIA Rail this is perfect for commuting or day trips. A leisurely stroll to Downtown boutiques, great restaurants, cafes, Victoria Park, the Beach, Marina, Yacht Club & Lake Ontario Boardwalk, Farmers Market, Galleries & Concert Hall. Great location plus impressive features: high ceilings, arched walls, rich wood flooring, designer lighting & beautifully finished Custom Kitchen & Baths. Large Primary BR has many windows & Glass Doors out to deck, perfect for morning coffee or evening relaxation. A 2nd MN FL BR is adjacent to the 4Pce MN Bath on the opposite side of the living space affording added privacy for the Main BR. The LL includes a 3rd BR or Den, & 2pce Bath + LNDRY RM/Storage. Enjoy the added convenience of a detached insulated Garage or Workshop + 3 Outdoor Surface Parking spots & easy-care grounds for minimal lawn maintenance. Patio in front, Back deck. Modern comforts include newer A/C, high-efficiency Furnace, ON Demand Hot Water, Roof, Windows & Doors. Nestled amidst distinguished heritage homes, mature trees & picturesque streetscapes. An exceptional residence for the perfect balance of historic beauty & contemporary convenience. Just 2 km to Hwy 401 & approx. 100 km to Toronto. AN IDEAL EXECUTIVE RENTAL OR REFINED DOWNSIZING OPPORTUNITY for those who value quality craftsmanship, low-maintenance living & an outstanding location. Tenant pays Heat, Hydro, Cable/Internet, Hot Water Tank Rental. A special opportunity rental for a beautiful lifestyle.
Details
- Property type
- Detached · Residential Freehold
- Bedrooms
- 3
- Bathrooms
- 2
- Living area
- 700-1100 sq ft
- Lot
- 104 × 64 Feet
- Year built
- 100+
- Style
- Bungalow
- Heating
- Forced Air · Gas
- Cooling
- Central Air
- Sewer / septic
- Sewer
- Basement
- Full, Partially Finished
- Garage
- Detached
- Parking total
- 4
Rooms
| Room | Level | Size | Notes |
|---|---|---|---|
| Foyer | Main | 8' 4" × 8' 8" | |
| Kitchen | Main | 20' 6" × 13' 5" | |
| Dining Room | Main | 11' 4" × 9' | |
| Living Room | Main | 11' 3" × 11' 8" | |
| Primary Bedroom | Main | 13' × 15' 5" | |
| Bedroom 2 | Main | 10' 1" × 12' 8" | |
| Bathroom | Main | 9' 9" × 9' 6" | |
| Bedroom 3 | Lower | 14' 10" × 9' 9" | |
| Utility Room | Lower | 13' 6" × 10' 9" | |
| Bathroom | Lower | 9' 9" × 9' 9" | |
| Ground | 12' 2" × 8' 6" |
Location
Approximate location, placed by postal code. Postal code data © GeoNames (CC BY 4.0).
Payments on this home
Estimated monthly payment
$14
Principal and interest only, using Canadian semi-annual compounding. Taxes, insurance, and CMHC premiums (required under 20% down) are extra. For planning, not a lending commitment.
Listing courtesy of Century 21 United Realty Inc.. Listing data provided by the originating real estate board via PropTx Amplify Syndication.
The trademarks REALTOR®, REALTORS®, and the REALTOR® logo are controlled by The Canadian Real Estate Association (CREA) and identify real estate professionals who are members of CREA. The trademarks MLS®, Multiple Listing Service® and the associated logos are owned by CREA and identify the quality of services provided by real estate professionals who are members of CREA.
The information provided herein must only be used by consumers that have a bona fide interest in the purchase, sale or lease of real estate and may not be used for any commercial purpose or any other purpose.
Information is deemed reliable but not guaranteed accurate. Room measurements are deemed reliable but not guaranteed.