



87 photos
3795 Highway 28, Douro-Dummer, ON K0L 2H0
Douro-Dummer · Douro-Dummer · K0L 2H0
$349,900
About this property
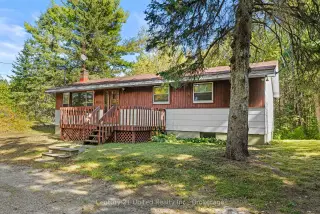
A PINTEREST PROJECT WITH GREAT BONES! Welcome to 3795 Highway 28, a solid 3-bedroom bungalow tucked away on a private, beautifully treed lot in Douro-Dummer. Built in 1969 and offering 1,139 sq ft of living space, this home has a great layout and plenty of potential for someone ready to bring their vision to life. The main floor offers three bedrooms, one full bathroom and a comfortable, functional layout. The home features its original wood-panelled character throughout, giving you the perfect blank canvas to create something fresh and modern. The kitchen and bathroom are ready for updating, making this an ideal opportunity to personalize the home to your own taste and style. The unfinished open basement provides excellent potential for additional living space, a recreation room, home gym, workshop and plenty of storage. outside, the setting is a real highlight. The home sits well back from Highway 28 on a private, well-treed lot, accessed by a unique roundabout driveway with parking for more than 10 vehicles. The backyard is wonderfully private and looks out toward a peaceful forested backdrop. A 16' x 9' front deck offers a great spot to enjoy your morning coffee or relax and take in the natural surroundings. Great bones. Great layout. Great lot. Great opportunity. At $349,900, this is your chance to take a solid bungalow and transform it into something that feels completely your own.
Details
- Property type
- Detached · Residential Freehold
- Bedrooms
- 3
- Bathrooms
- 1
- Living area
- 1100-1500 sq ft
- Lot
- 125 × 248 Feet
- Year built
- 51-99
- Style
- Bungalow
- Heating
- Forced Air · Propane
- Cooling
- None
- Sewer / septic
- Septic
- Basement
- Unfinished
- Garage
- None
- Parking total
- 10
- Taxes
- $2,229 (2025)
Rooms
| Room | Level | Size | Notes |
|---|---|---|---|
| Living Room | Main | 23' 4" × 14' | |
| Kitchen | Main | 9' 9" × 9' 9" | |
| Bedroom | Main | 12' × 10' 1" | |
| Bedroom | Main | 12' × 9' 7" | |
| Bedroom | Main | 10' 2" × 9' 9" | |
| Bathroom | Main | 10' × 4' 10" |
Location
Approximate location, placed by postal code. Postal code data © GeoNames (CC BY 4.0).
Payments on this home
Estimated monthly payment
$1,549
Principal and interest only, using Canadian semi-annual compounding. Taxes, insurance, and CMHC premiums (required under 20% down) are extra. For planning, not a lending commitment.
Listing courtesy of Century 21 United Realty Inc.. Listing data provided by the originating real estate board via PropTx Amplify Syndication.
The trademarks REALTOR®, REALTORS®, and the REALTOR® logo are controlled by The Canadian Real Estate Association (CREA) and identify real estate professionals who are members of CREA. The trademarks MLS®, Multiple Listing Service® and the associated logos are owned by CREA and identify the quality of services provided by real estate professionals who are members of CREA.
The information provided herein must only be used by consumers that have a bona fide interest in the purchase, sale or lease of real estate and may not be used for any commercial purpose or any other purpose.
Information is deemed reliable but not guaranteed accurate. Room measurements are deemed reliable but not guaranteed.