
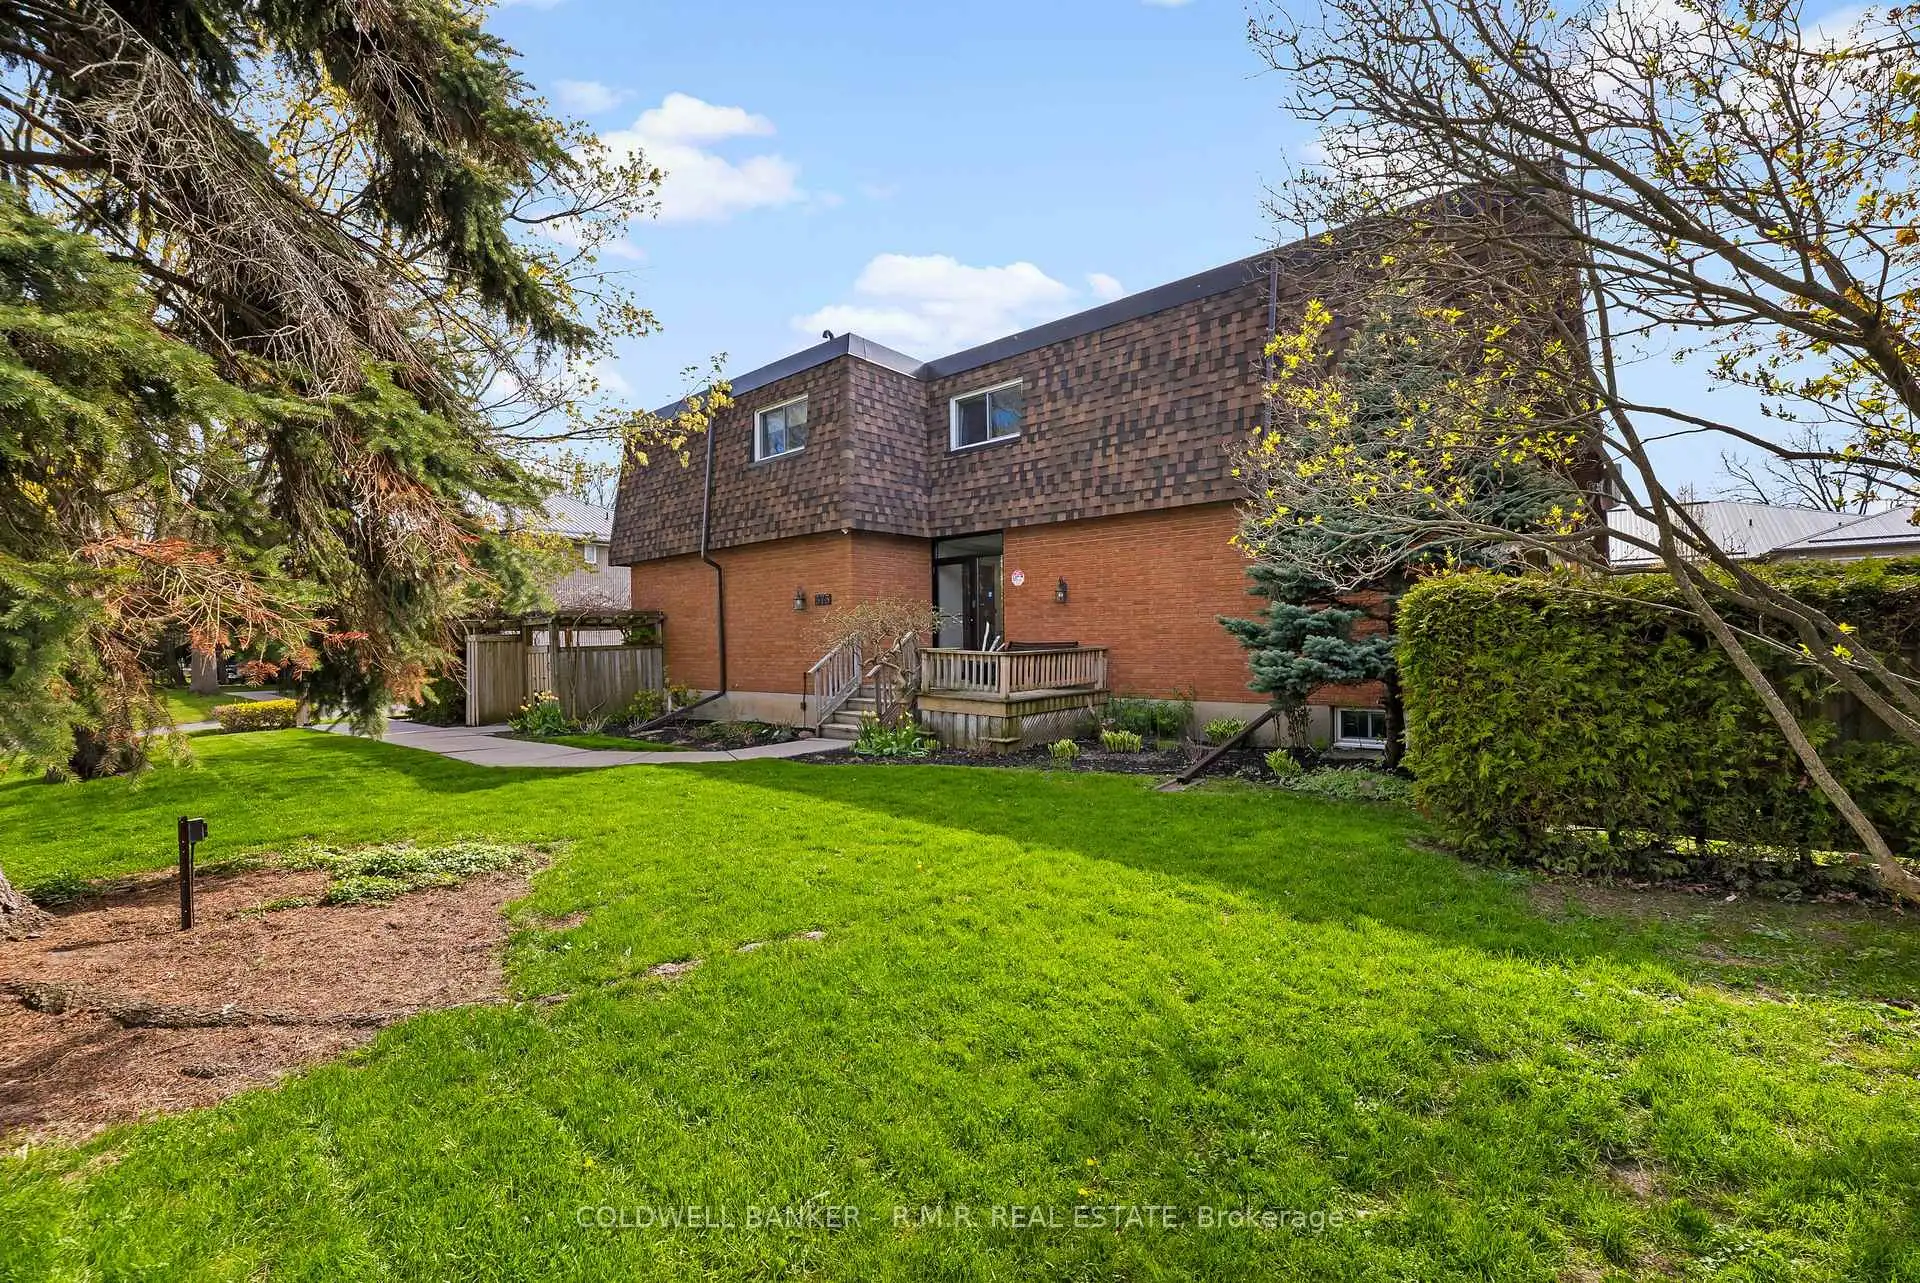


47 photos
373 D'arcy Street 5, Cobourg, ON K9A 4A6
Cobourg · Cobourg · K9A 4A6
$415,000
About this property
Tucked within a quiet six-unit building, this condo offers more space than you might expect and a warm, welcoming place to call home. Perfectly positioned close to various schools, just a short stroll from the shores of Lake Ontario, Victoria Park, and the charm of downtown Cobourg. You can start your mornings with a lakeside walk, spend afternoons browsing local shops, or enjoy a meal out, all just minutes from your door. Through the three thoughtfully designed levels, this spacious 2 bedroom plus den home blends comfort with eveyday ease. The main floor features an open concept layout where the kitchen flows effortlessly into the dining and living areas, ideal for casual mornings, hosting friends, or simply unwinding at the end of the day in a bright space. Upstairs, you will find generously sized bedrooms and full bath. The lower level adds valuable flexibility with a cozy family room and additional space for a home office, play area, or creative corner, perfect for today's evolving family needs. Step outside to your private patio, an extension of your living space where you can enjoy a morning coffee, a good book, or quiet evenings under the open sky. Added conveniences include an outdoor parking spot, a storage unit, and new windows (2026) for comfort and peace of mind. This is a wonderful opportunity to enjoy low maintenance living suitable for many lifestyles, providing everyday conveniences.
Details
- Property type
- Condo Townhouse · Residential Condo & Other
- Bedrooms
- 2
- Bathrooms
- 2
- Living area
- 1000-1199 sq ft
- Style
- 2-Storey
- Heating
- Baseboard · Electric
- Cooling
- Window Unit(s)
- Basement
- Partial Basement
- Garage
- None
- Parking total
- 1
- Taxes
- $4,411 (2025)
- Condo fee
- $650
Rooms
| Room | Level | Size | Notes |
|---|---|---|---|
| Foyer | Main | 3' 10" × 11' 7" | |
| Kitchen | Main | 7' 11" × 8' 4" | |
| Dining Room | Main | 7' 11" × 8' 4" | |
| Living Room | Main | 13' 4" × 11' 6" | |
| Bathroom | Main | 7' 6" × 5' 7" | |
| Primary Bedroom | Upper | 12' 5" × 9' 9" | |
| Bedroom 2 | Upper | 8' 8" × 13' 5" | |
| Exercise Room | Upper | 10' 11" × 13' 8" | |
| Bathroom | Upper | 8' 8" × 7' 7" | |
| Sitting | Lower | 11' 11" × 11' 5" | |
| Other | Lower | 9' 3" × 11' 2" | |
| Laundry | Lower | 9' 3" × 10' 9" |
Location
Approximate location, placed by postal code. Postal code data © GeoNames (CC BY 4.0).
Payments on this home
Estimated monthly payment
$1,838
Principal and interest only, using Canadian semi-annual compounding. Taxes, insurance, and CMHC premiums (required under 20% down) are extra. For planning, not a lending commitment.
Listing courtesy of COLDWELL BANKER - R.M.R Real Estate. Listing data provided by the originating real estate board via PropTx Amplify Syndication.
The trademarks REALTOR®, REALTORS®, and the REALTOR® logo are controlled by The Canadian Real Estate Association (CREA) and identify real estate professionals who are members of CREA. The trademarks MLS®, Multiple Listing Service® and the associated logos are owned by CREA and identify the quality of services provided by real estate professionals who are members of CREA.
The information provided herein must only be used by consumers that have a bona fide interest in the purchase, sale or lease of real estate and may not be used for any commercial purpose or any other purpose.
Information is deemed reliable but not guaranteed accurate. Room measurements are deemed reliable but not guaranteed.