


192 photos
372 Gunter Lake Road, Tudor and Cashel, ON K0L 1W0
Cashel Ward · Tudor and Cashel · K0L 1W0
$689,900
About this property
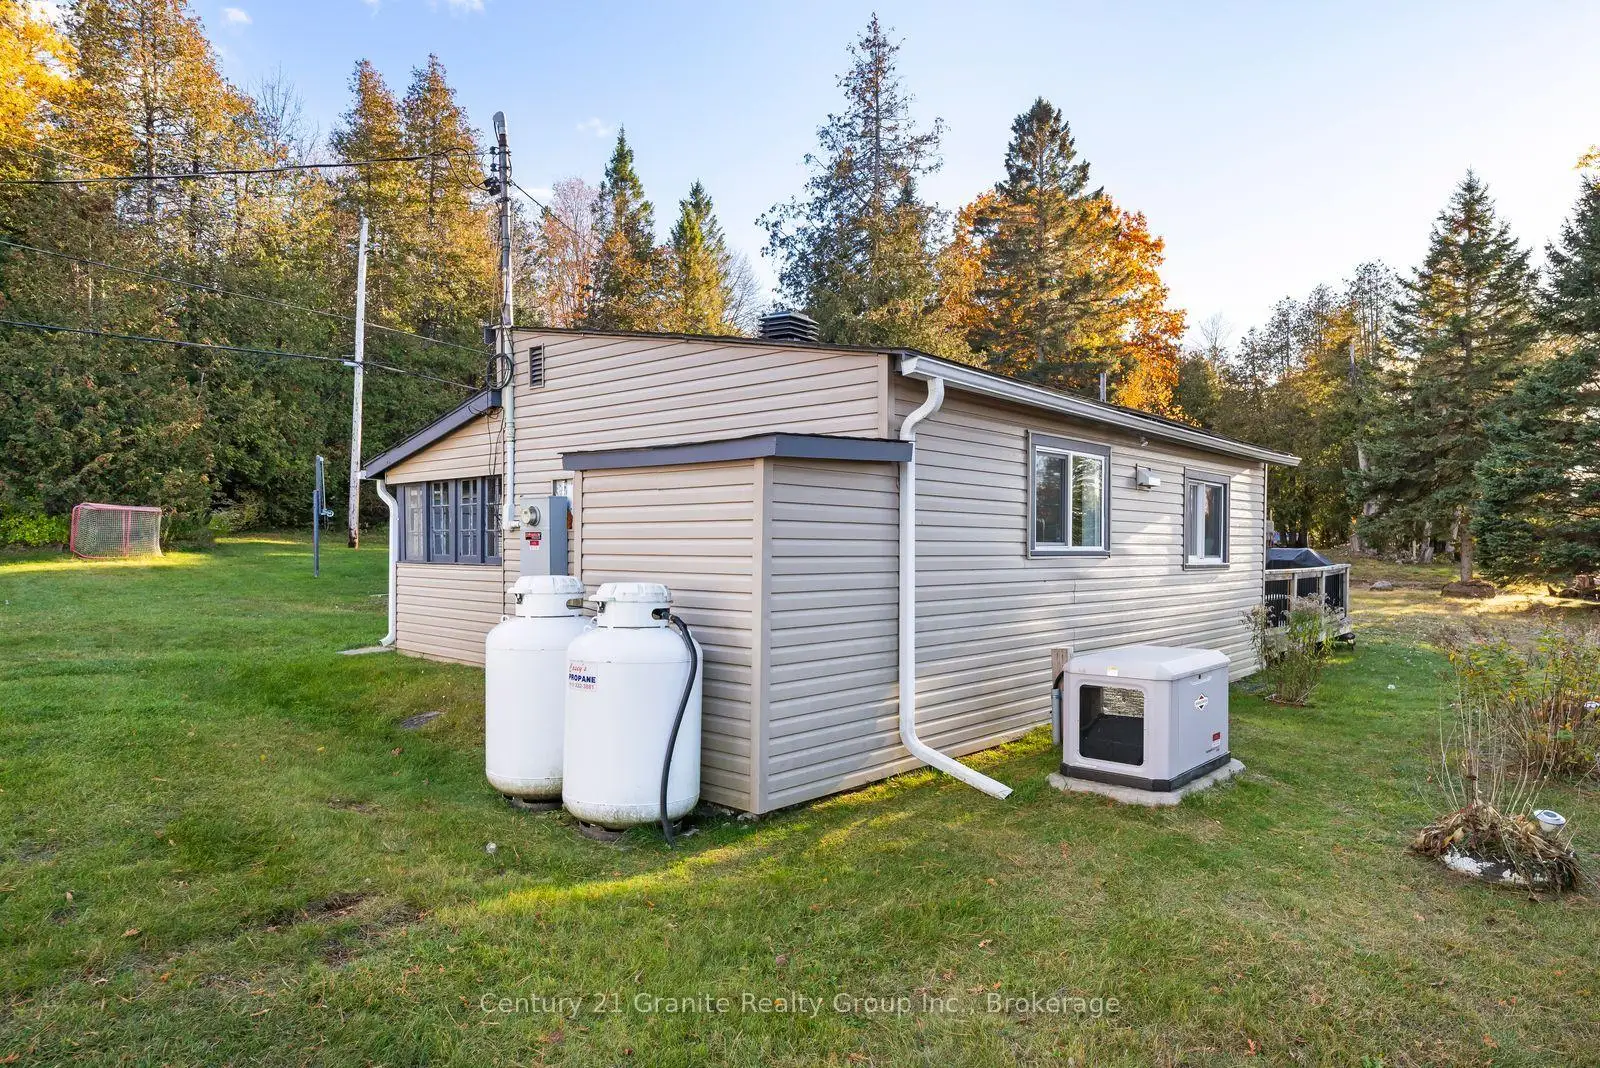
Two Cottages, One Waterfront - Gunter Lake Two fully renovated detached cottages on almost an acre acres with 200 feet of Gunter Lake waterfront. Live in one, rent the other, or fill both with family - this property works as a multi-generational compound, a private retreat, or an income-producing investment. Cottage One features 3 bedrooms and 1 bathroom, a spacious living area, full kitchen, main floor laundry and walkout to a private deck overlooking the water- built for entertaining, with real rental potential. Cottage Two offers a beautifully updated 2-bedroom, 1-bathroom layout with a bright living area and lake views-ideal for year-round living or weekend escapes. Both cottages share a private dock with lake access. Swim, boat, and fish from the shoreline, and watch westerly sunsets from the deck. Please note: a shore road allowance (not owned) runs between the cottages and the lake. A hot tub (2022) sits between the cottages in its own private setting. The practical boxes are checked: roof 2022, AC 2022, two backup generac generators servicing both cottages, fully winterized, year-round municipal road. Drilled and dug wells, septic, electric fireplace. Tudor and Cashel township, minutes to Highway 62. Also Close to the snowmobile trails!
Details
- Property type
- Detached · Residential Freehold
- Bedrooms
- 5
- Bathrooms
- 2
- Living area
- 1500-2000 sq ft
- Lot
- 200 × 317 Feet
- Style
- Bungalow
- Heating
- Baseboard · Electric
- Cooling
- Wall Unit(s)
- Water
- Drilled Well, Dug Well
- Sewer / septic
- Septic
- Basement
- None
- Garage
- None
- Parking total
- 3
- Taxes
- $4,904 (2025)
Rooms
| Room | Level | Size | Notes |
|---|---|---|---|
| Living Room | Main | 11' 7" × 9' 4" | |
| Dining Room | Main | 12' 5" × 13' 3" | |
| Kitchen | Main | 11' 3" × 13' 3" | |
| Bedroom | Main | 11' 4" × 10' 5" | |
| Bedroom 2 | Main | 11' 8" × 10' 5" | |
| Bedroom 3 | Main | 11' 7" × 8' 7" | |
| Bathroom | Main | 7' 5" × 5' | |
| Living Room | Main | 15' 5" × 13' 6" | |
| Dining Room | Main | 6' 11" × 14' 10" | |
| Kitchen | Main | 6' 10" × 14' 10" | |
| Primary Bedroom | Main | 12' × 9' 9" | |
| Bedroom 2 | Main | 12' × 9' 9" | |
| Bathroom | Main | 14' 9" × 5' |
Location
Approximate location, placed by postal code. Postal code data © GeoNames (CC BY 4.0).
Payments on this home
Estimated monthly payment
$3,055
Principal and interest only, using Canadian semi-annual compounding. Taxes, insurance, and CMHC premiums (required under 20% down) are extra. For planning, not a lending commitment.
Listing courtesy of Century 21 Granite Realty Group Inc.. Listing data provided by the originating real estate board via PropTx Amplify Syndication.
The trademarks REALTOR®, REALTORS®, and the REALTOR® logo are controlled by The Canadian Real Estate Association (CREA) and identify real estate professionals who are members of CREA. The trademarks MLS®, Multiple Listing Service® and the associated logos are owned by CREA and identify the quality of services provided by real estate professionals who are members of CREA.
The information provided herein must only be used by consumers that have a bona fide interest in the purchase, sale or lease of real estate and may not be used for any commercial purpose or any other purpose.
Information is deemed reliable but not guaranteed accurate. Room measurements are deemed reliable but not guaranteed.