


33 photos
371 John Street, Cobourg, ON K9A 3T4
Cobourg · Cobourg · K9A 3T4
$559,000
About this property
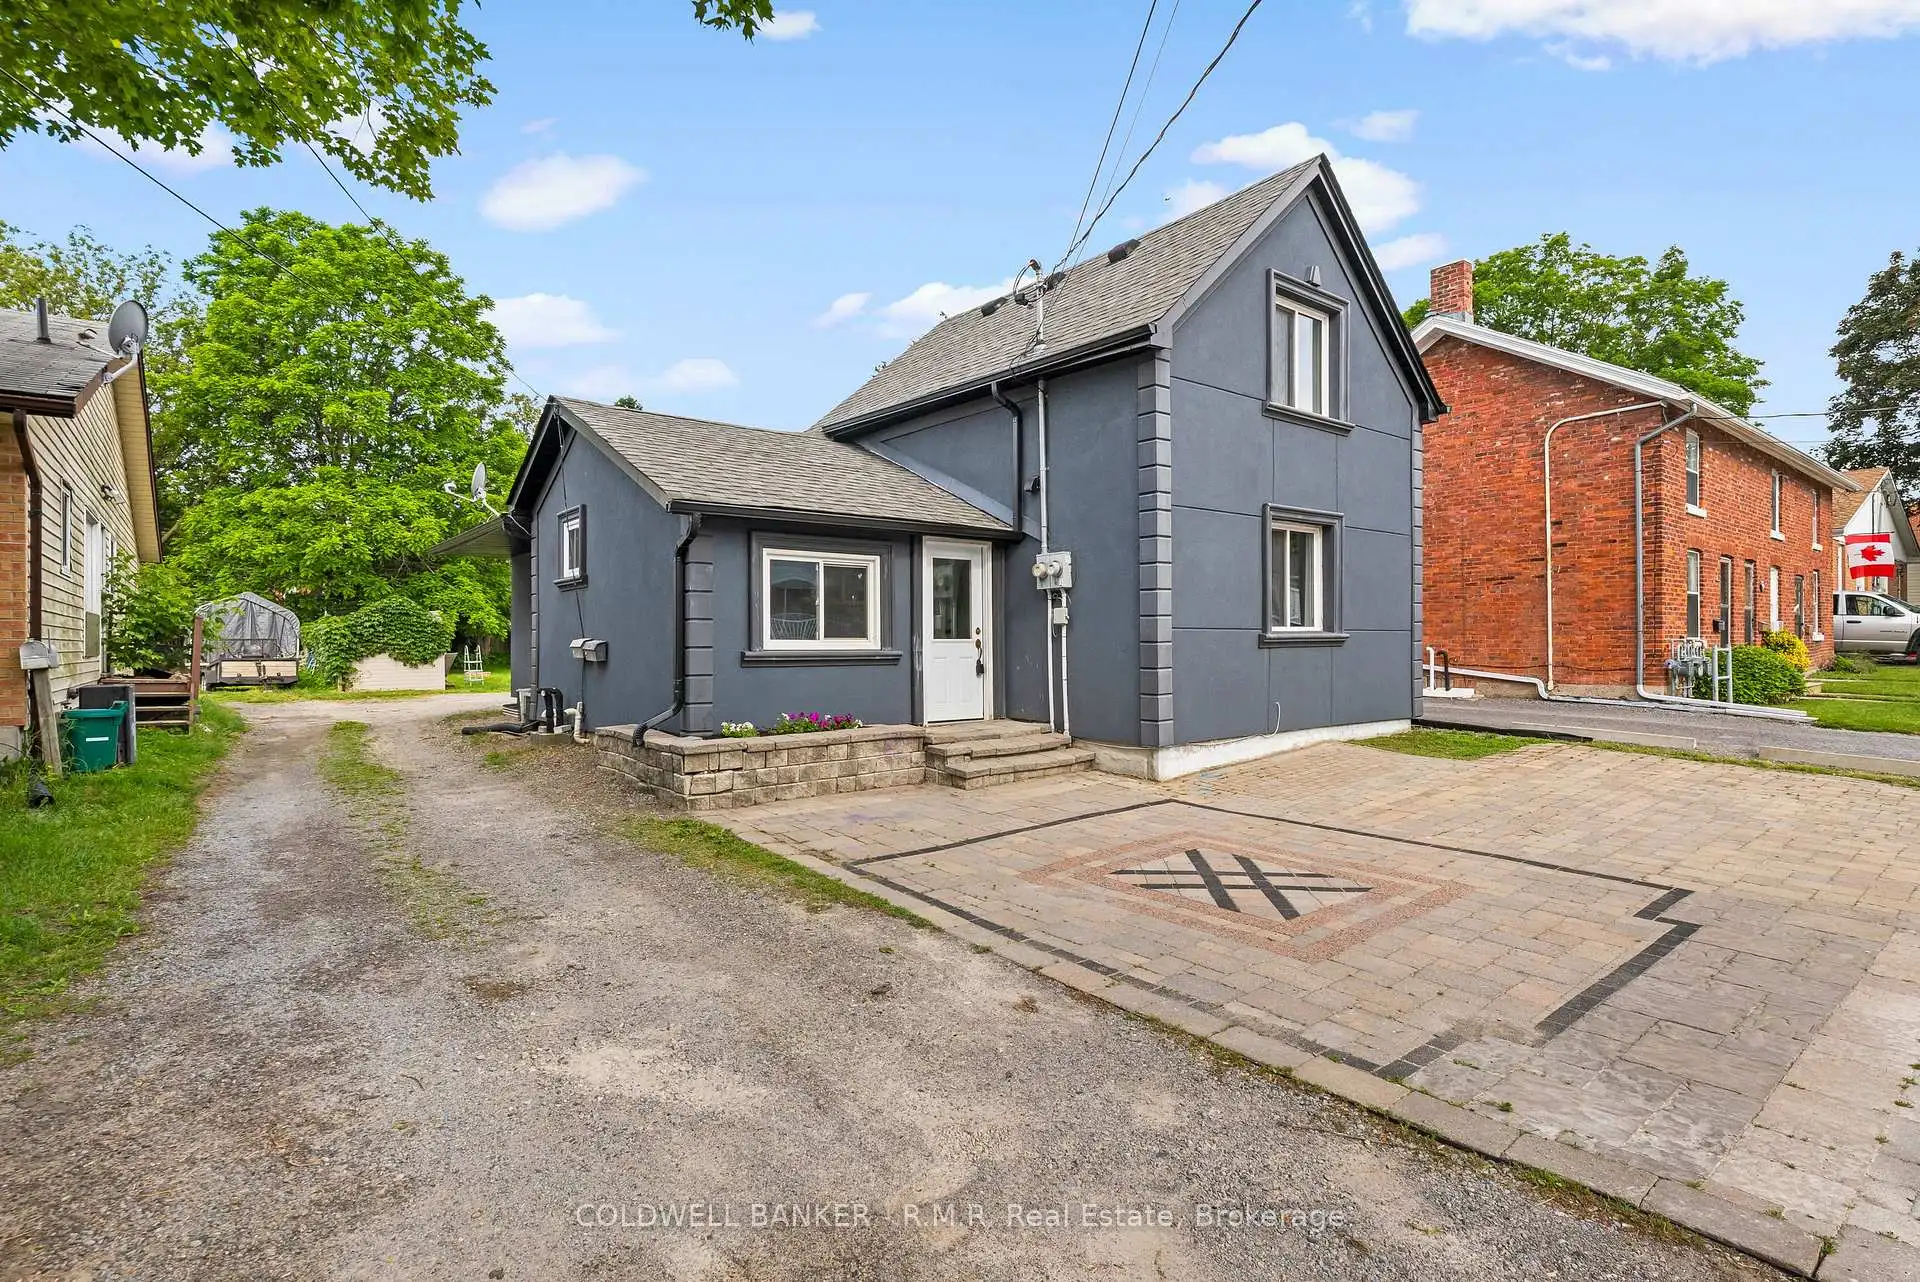
What if homeownership could be shared without sacrificing your own private living space? This renovated Cobourg duplex presents an exciting opportunity for two friends, siblings or family members to purchase together, with each co-owner occupying a separate, self-contained unit. Combining resources may help qualified buyers share the down payment, mortgage and ownership expenses while enjoying the independence of their own living space. Located steps from downtown Cobourg and the beach, the property features two updated units, separate hydro meters, separate furnaces and central air conditioning, a low-maintenance stucco exterior, long-life shingles and parking for two vehicles. An excellent option for co-ownership, multi-generational living or investment. Sold under one title. Co-ownership is subject to lender approval and independent legal, financial and tax advice.
Details
- Property type
- Detached · Residential Freehold
- Bedrooms
- 5
- Bathrooms
- 2
- Living area
- 1100-1500 sq ft
- Lot
- 35 × 156 Feet
- Style
- 1 1/2 Storey
- Heating
- Forced Air · Gas
- Cooling
- Central Air
- Sewer / septic
- Sewer
- Basement
- Partial Basement, Finished
- Garage
- None
- Parking total
- 2
- Taxes
- $3,766 (2025)
Rooms
| Room | Level | Size | Notes |
|---|---|---|---|
| Foyer | Main | 11' 8" × 4' 6" | |
| Living Room | Main | 15' 5" × 10' 4" | |
| Dining Room | Main | 6' × 11' 6" | |
| Kitchen | Main | 5' 7" × 11' 6" | |
| Primary Bedroom | Main | 9' 11" × 10' 10" | |
| Bathroom | Main | 5' 1" × 7' 1" | |
| Bedroom 2 | Second | 11' × 10' 1" | |
| Bedroom 3 | Second | 11' × 9' 1" | |
| Living Room | Main | 12' × 19' 6" | |
| Kitchen | Main | 12' × 13' 9" | |
| Bathroom | Main | 8' 2" × 6' | |
| Bedroom | Lower | 11' 1" × 9' 10" | |
| Bedroom 2 | Lower | 10' 11" × 8' 4" | |
| Other | Lower | 7' 1" × 8' 3" | |
| Utility Room | Lower | 10' 11" × 9' 9" | |
| Laundry | Lower | 7' 11" × 10' 11" |
Location
Approximate location, placed by postal code. Postal code data © GeoNames (CC BY 4.0).
Payments on this home
Estimated monthly payment
$2,475
Principal and interest only, using Canadian semi-annual compounding. Taxes, insurance, and CMHC premiums (required under 20% down) are extra. For planning, not a lending commitment.
Listing courtesy of COLDWELL BANKER - R.M.R. Real Estate. Listing data provided by the originating real estate board via PropTx Amplify Syndication.
The trademarks REALTOR®, REALTORS®, and the REALTOR® logo are controlled by The Canadian Real Estate Association (CREA) and identify real estate professionals who are members of CREA. The trademarks MLS®, Multiple Listing Service® and the associated logos are owned by CREA and identify the quality of services provided by real estate professionals who are members of CREA.
The information provided herein must only be used by consumers that have a bona fide interest in the purchase, sale or lease of real estate and may not be used for any commercial purpose or any other purpose.
Information is deemed reliable but not guaranteed accurate. Room measurements are deemed reliable but not guaranteed.