
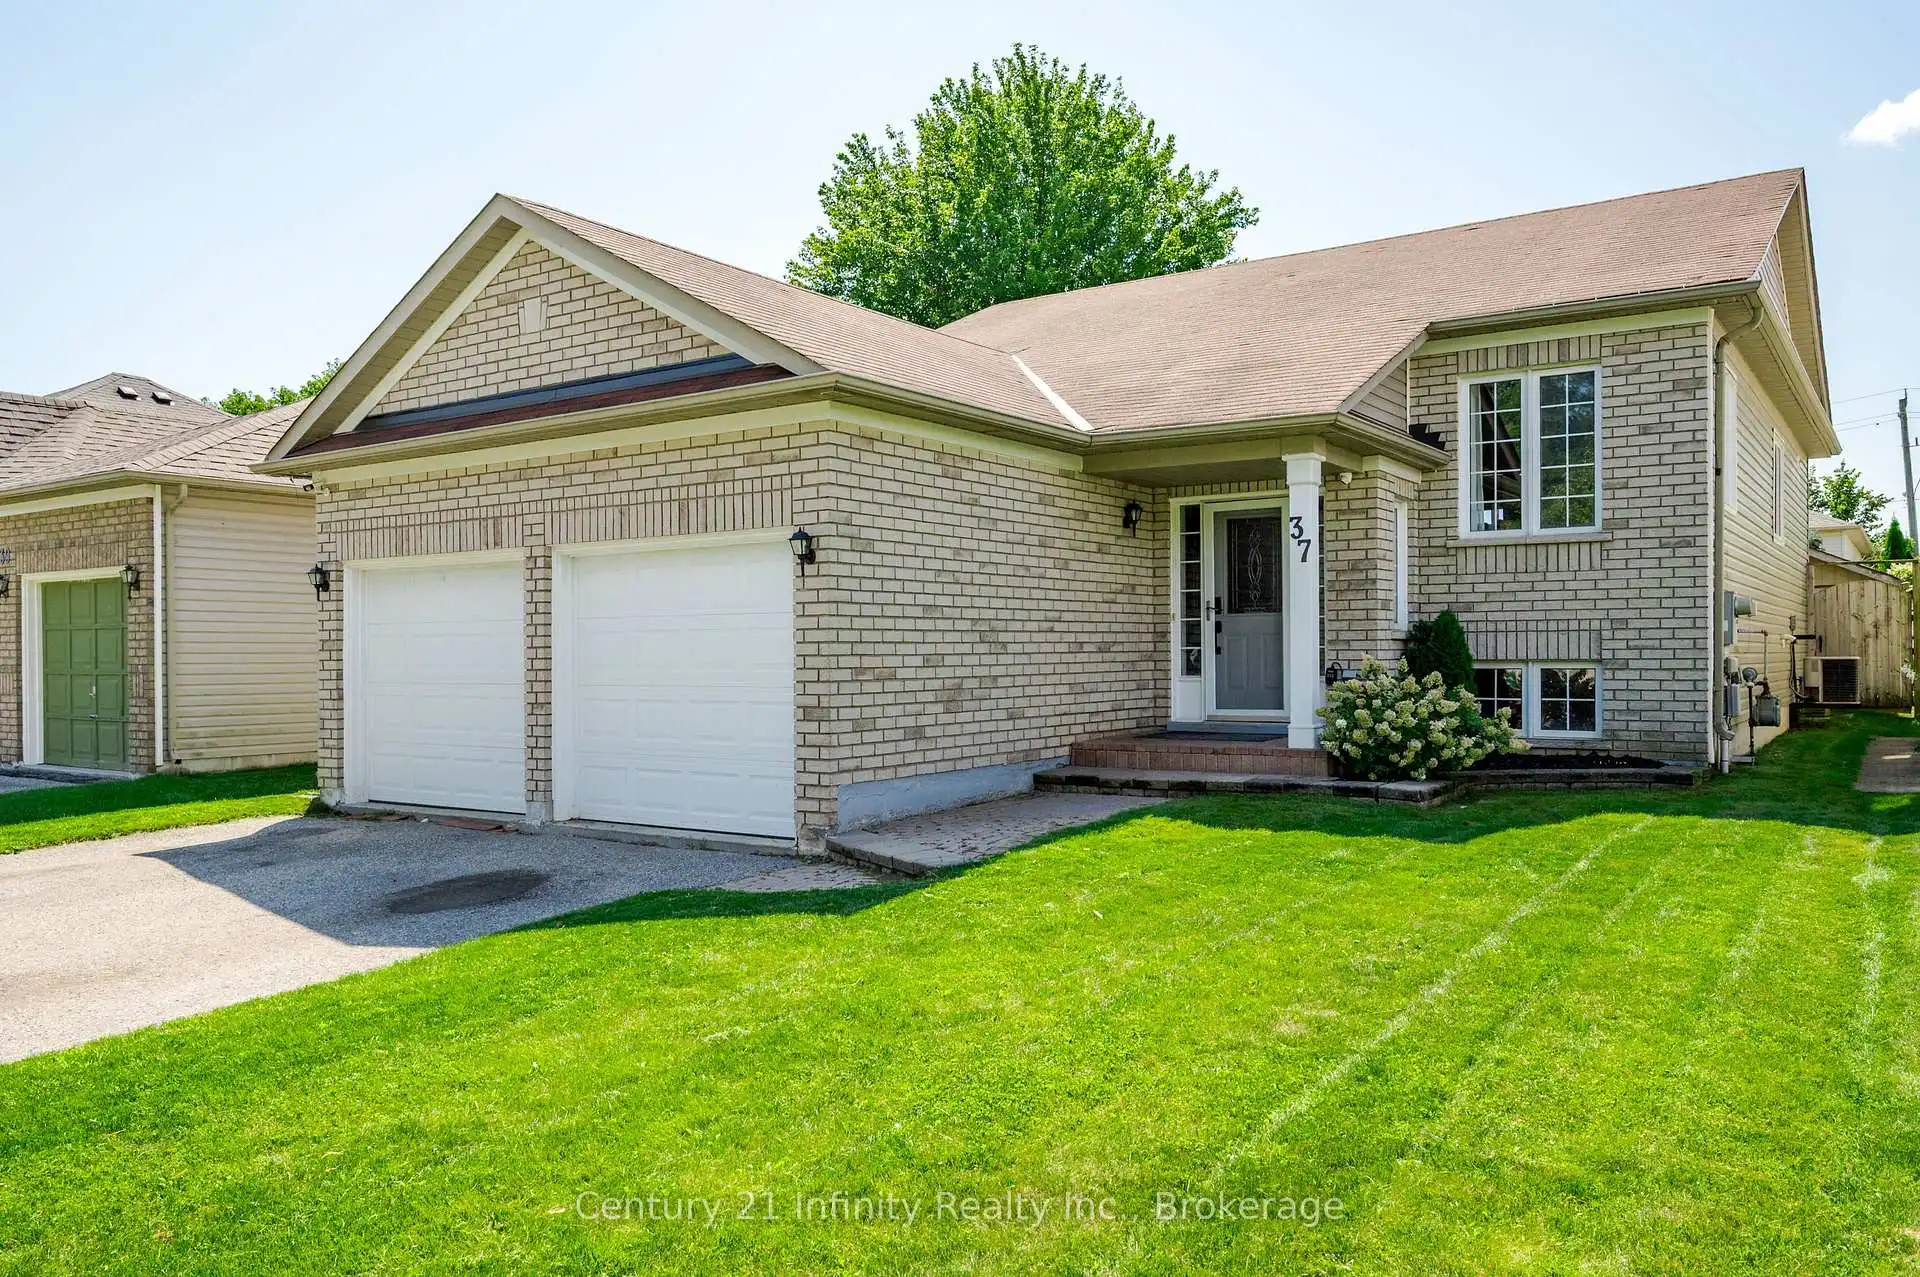


47 photos
37 Baxter Place, Port Hope, ON L1A 4J6
Port Hope · Port Hope · L1A 4J6
$759,900
About this property
Welcome to 37 Baxter Place in Port Hope. This home is located in a great family oriented neighbourhood within walking distance to shopping, schools and hiking trails. This fabulously maintained home features 3 bedrooms on the main floor with the Primary bedroom boasting its own 3 piece ensuite and large walk-in closet. There is a second 4 piece bath on the mainfloor. The large eat in kitchen offers plenty of counter space with newer stainless steel appliances and under-counter lighting. Walk out from the kitchen to the newly completed deck where you can enjoy your summer BBQs within the fully fenced private yard. The basement features a large recreation room with gas fireplace great for those family movie or game nights. The basement also features a newly finished 4th bedroom and 3 piece bathroom. The basement hold the potential of adding a 5th bedroom, with the area already framed and ready for drywall and finishes. The basement also features a large utility room with added storage. Plenty of space in the 2 car garage which features access into the house. Nothing to do but move in and enjoy! Don't miss out on this great family home!
Details
- Property type
- Detached · Residential Freehold
- Bedrooms
- 4
- Bathrooms
- 3
- Living area
- 1100-1500 sq ft
- Lot
- 41.99 × 98.88 Feet
- Year built
- 16-30
- Style
- Bungalow-Raised
- Heating
- Forced Air · Gas
- Cooling
- Central Air
- Sewer / septic
- Sewer
- Basement
- Finished
- Garage
- Attached
- Parking total
- 4
- Pool
- Above Ground
- Taxes
- $6,405 (2026)
Rooms
| Room | Level | Size | Notes |
|---|---|---|---|
| Living Room | Main | 25' × 14' 1" | |
| Kitchen | Main | 11' 7" × 10' 3" | |
| Dining Room | Main | 11' 7" × 8' 8" | |
| Primary Bedroom | Main | 14' 9" × 12' 10" | |
| Bedroom 2 | Main | 11' 4" × 9' 10" | |
| Bedroom 3 | Main | 11' 4" × 9' | |
| Recreation | Basement | 23' 10" × 17' 9" | |
| Bedroom 4 | Basement | 13' 1" × 12' 10" | |
| Workshop | Basement | 12' 2" × 11' 2" | |
| Utility Room | Basement | 20' 8" × 18' |
Payments on this home
Estimated monthly payment
$3,365
Principal and interest only, using Canadian semi-annual compounding. Taxes, insurance, and CMHC premiums (required under 20% down) are extra. For planning, not a lending commitment.
Listing courtesy of Century 21 Infinity Realty Inc.. Listing data provided by the originating real estate board via PropTx Amplify Syndication.
The trademarks REALTOR®, REALTORS®, and the REALTOR® logo are controlled by The Canadian Real Estate Association (CREA) and identify real estate professionals who are members of CREA. The trademarks MLS®, Multiple Listing Service® and the associated logos are owned by CREA and identify the quality of services provided by real estate professionals who are members of CREA.
The information provided herein must only be used by consumers that have a bona fide interest in the purchase, sale or lease of real estate and may not be used for any commercial purpose or any other purpose.
Information is deemed reliable but not guaranteed accurate. Room measurements are deemed reliable but not guaranteed.