
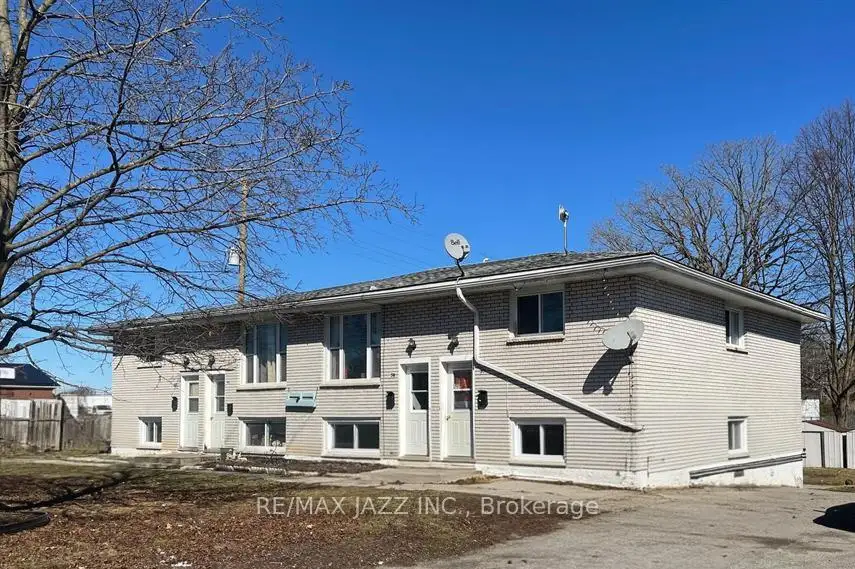


5 photos
37-43 Leonard Avenue, Quinte West, ON K8V 2R3
Trenton Ward · Quinte West · K8V 2R3
$690,000
About this property
Excellent investment opportunity! Rarely offered purpose-built four-plex, each unit offering 3 bedrooms, 1 bath, in-suite laundry hookups, and its own dedicated outdoor storage shed. Situated on a large corner lot, the building is designed for low-maintenance ownership with no interior common areas to maintain. Each unit also features its own paved driveway with parking for up to 3 vehicles. Current gross annual rents are $58,860, and the property is already cash-flow positive, with substantial upside as units turn over. Tenants pay all utilities, except one unit where water is included. Unit 39 has been renovated and is leased for $2,000/month plus utilities, demonstrating the true rental potential available for the building. With minimal upgrades to the remaining units as they turn over, the property's total rent potential could reach approximately $96,000 annually. An especially rare offering- this property delivers substantial cash flow. Ideal for investors or owner-occupiers alike, where income from the three rented units can significantly offset housing costs, creating the possibility of living here with minimal to no monthly out-of-pocket expenses. A truly exceptional chance to secure a stable, cash-flowing multi-family asset with long-term growth potential.
Details
- Property type
- Fourplex · Residential Freehold
- Bedrooms
- 12
- Bathrooms
- 4
- Living area
- 1500-2000 sq ft
- Lot
- 105.83 × 102.63 Feet
- Year built
- 51-99
- Style
- 1 Storey/Apt
- Heating
- Radiant · Gas
- Cooling
- None
- Sewer / septic
- Sewer
- Basement
- Apartment, Walk-Out
- Garage
- None
- Parking total
- 12
- Taxes
- $4,599 (2025)
Rooms
| Room | Level | Size | Notes |
|---|---|---|---|
| Living Room | Main | 9' 9" × 15' 11" | |
| Dining Room | Main | 8' 2" × 11' 5" | |
| Kitchen | Main | 6' 8" × 11' | |
| Utility Room | Main | 6' 9" × 5' | |
| Bathroom | Main | 6' 10" × 4' 10" | |
| Primary Bedroom | Main | 11' × 9' 8" | |
| Bedroom 2 | Main | 10' 9" × 8' | |
| Bedroom 3 | Main | 10' 4" × 7' 9" |
Location
Approximate location, placed by postal code. Postal code data © GeoNames (CC BY 4.0).
Payments on this home
Estimated monthly payment
$3,055
Principal and interest only, using Canadian semi-annual compounding. Taxes, insurance, and CMHC premiums (required under 20% down) are extra. For planning, not a lending commitment.
Listing courtesy of RE/MAX Jazz INC.. Listing data provided by the originating real estate board via PropTx Amplify Syndication.
The trademarks REALTOR®, REALTORS®, and the REALTOR® logo are controlled by The Canadian Real Estate Association (CREA) and identify real estate professionals who are members of CREA. The trademarks MLS®, Multiple Listing Service® and the associated logos are owned by CREA and identify the quality of services provided by real estate professionals who are members of CREA.
The information provided herein must only be used by consumers that have a bona fide interest in the purchase, sale or lease of real estate and may not be used for any commercial purpose or any other purpose.
Information is deemed reliable but not guaranteed accurate. Room measurements are deemed reliable but not guaranteed.