


51 photos
3621 Kennedy Road, Hamilton Township, ON K9A 4J7
Rural Hamilton · Hamilton Township · K9A 4J7
$749,000
About this property
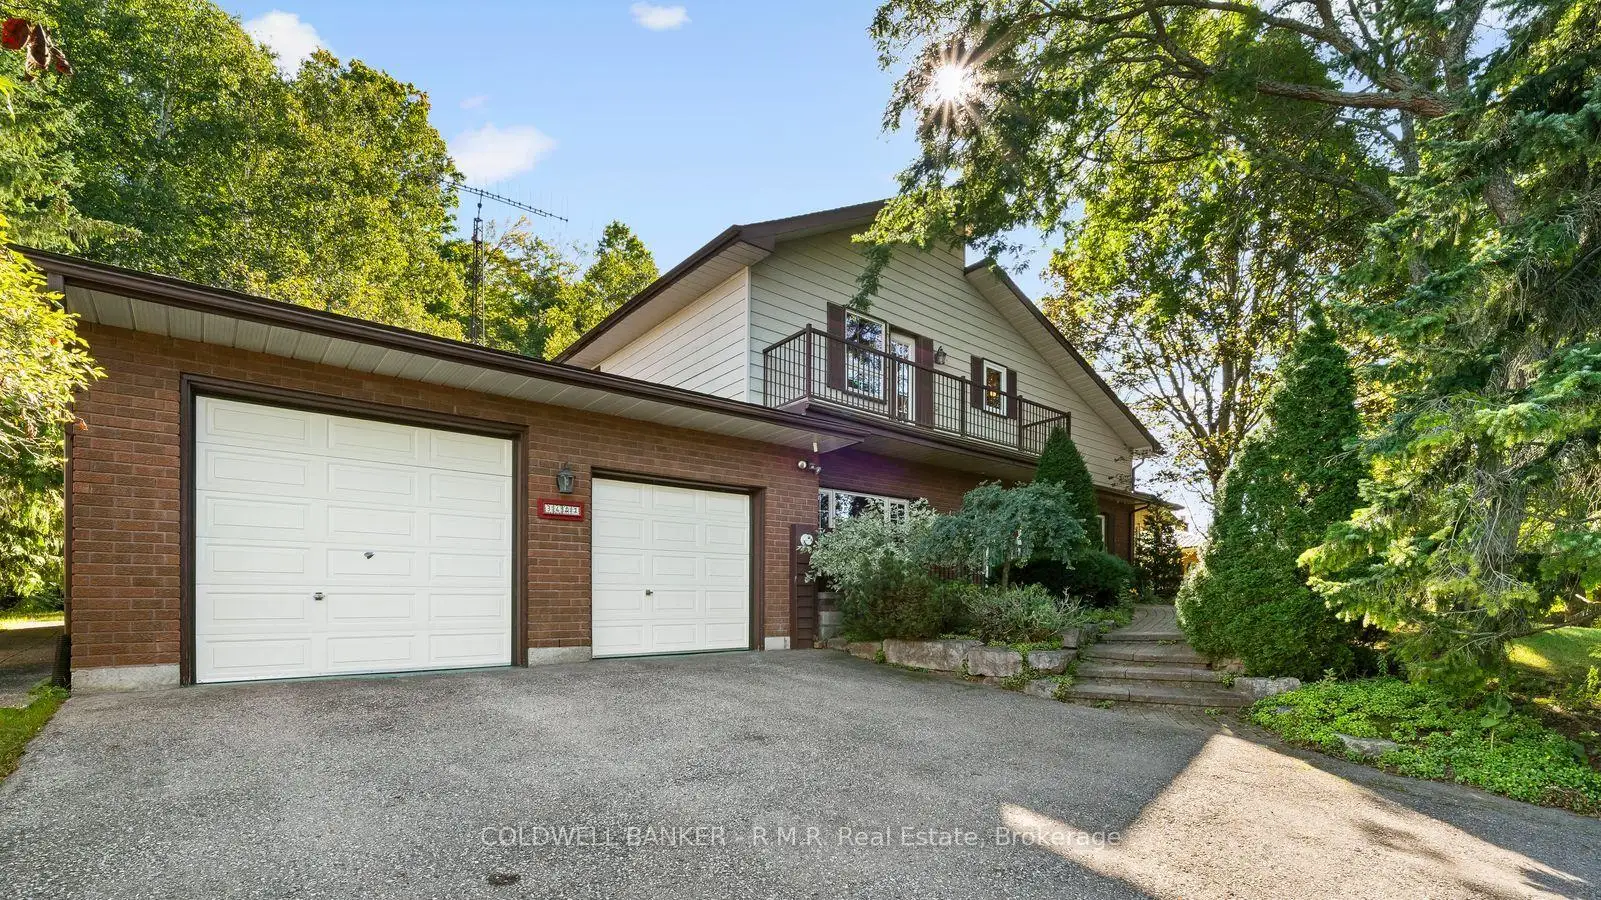
Not your everyday home! From the moment you step inside 3621 Kennedy Rd, there's a feeling that sets this property apart. Unique architecture, soaring cathedral ceilings and an interior balcony overlooking the living, dining and kitchen areas create a wonderful sense of space and character. The cathedral ceilings continue into all 3 bedrooms, while the primary bedroom and a third bedroom each enjoy a walkout to a balcony. A huge sunken family room takes you back in time and offers an incredible space to relax, entertain or make your own. The bright, heated sunroom provides a peaceful spot to enjoy views of the gardens year-round, with a walkout directly outside. With 3 bedrooms, 3 bathrooms and multiple walkouts, the home has a terrific connection to the outdoors. And what an outdoor setting it is! Gorgeous, mature perennial gardens, stonework, established trees and inviting outdoor spaces create a private garden setting that has clearly been loved over the years. This is a home filled with warmth, character and personality, with a unique design and special feel that simply set it apart.
Details
- Property type
- Detached · Residential Freehold
- Bedrooms
- 4
- Bathrooms
- 3
- Living area
- 3000-3500 sq ft
- Lot
- 100 × 252 Feet
- Style
- 2-Storey
- Heating
- Forced Air · Electric
- Cooling
- None
- Sewer / septic
- Septic
- Basement
- None
- Garage
- Attached
- Parking total
- 4
- Taxes
- $4,702 (2025)
Rooms
| Room | Level | Size | Notes |
|---|---|---|---|
| Living Room | Main | 16' 4" × 18' 10" | |
| Dining Room | Main | 15' 6" × 8' 6" | |
| Kitchen | Main | 16' 6" × 9' 5" | |
| Foyer | Main | 7' 8" × 16' | |
| Family Room | Main | 16' 6" × 17' 4" | |
| Bedroom | Main | 14' 4" × 10' 2" | |
| Bedroom | Main | 29' 10" × 15' 4" | |
| Other | Main | 7' 8" × 8' 6" | |
| Other | Main | 11' 8" × 5' 9" | |
| Laundry | Main | 9' 3" × 10' 2" | |
| Sunroom | Main | 8' 3" × 25' 9" | |
| Primary Bedroom | Upper | 16' 8" × 14' 1" | |
| Bedroom 2 | Upper | 16' 8" × 9' 9" | |
| Bedroom 3 | Upper | 16' 8" × 11' 1" |
Location
Approximate location, placed by postal code. Postal code data © GeoNames (CC BY 4.0).
Payments on this home
Estimated monthly payment
$3,316
Principal and interest only, using Canadian semi-annual compounding. Taxes, insurance, and CMHC premiums (required under 20% down) are extra. For planning, not a lending commitment.
Listing courtesy of COLDWELL BANKER - R.M.R Real Estate. Listing data provided by the originating real estate board via PropTx Amplify Syndication.
The trademarks REALTOR®, REALTORS®, and the REALTOR® logo are controlled by The Canadian Real Estate Association (CREA) and identify real estate professionals who are members of CREA. The trademarks MLS®, Multiple Listing Service® and the associated logos are owned by CREA and identify the quality of services provided by real estate professionals who are members of CREA.
The information provided herein must only be used by consumers that have a bona fide interest in the purchase, sale or lease of real estate and may not be used for any commercial purpose or any other purpose.
Information is deemed reliable but not guaranteed accurate. Room measurements are deemed reliable but not guaranteed.