


50 photos
362 McGarry Road, Hastings Highlands, ON K0L 2S0
Herschel Ward · Hastings Highlands · K0L 2S0
$2,300,000
About this property
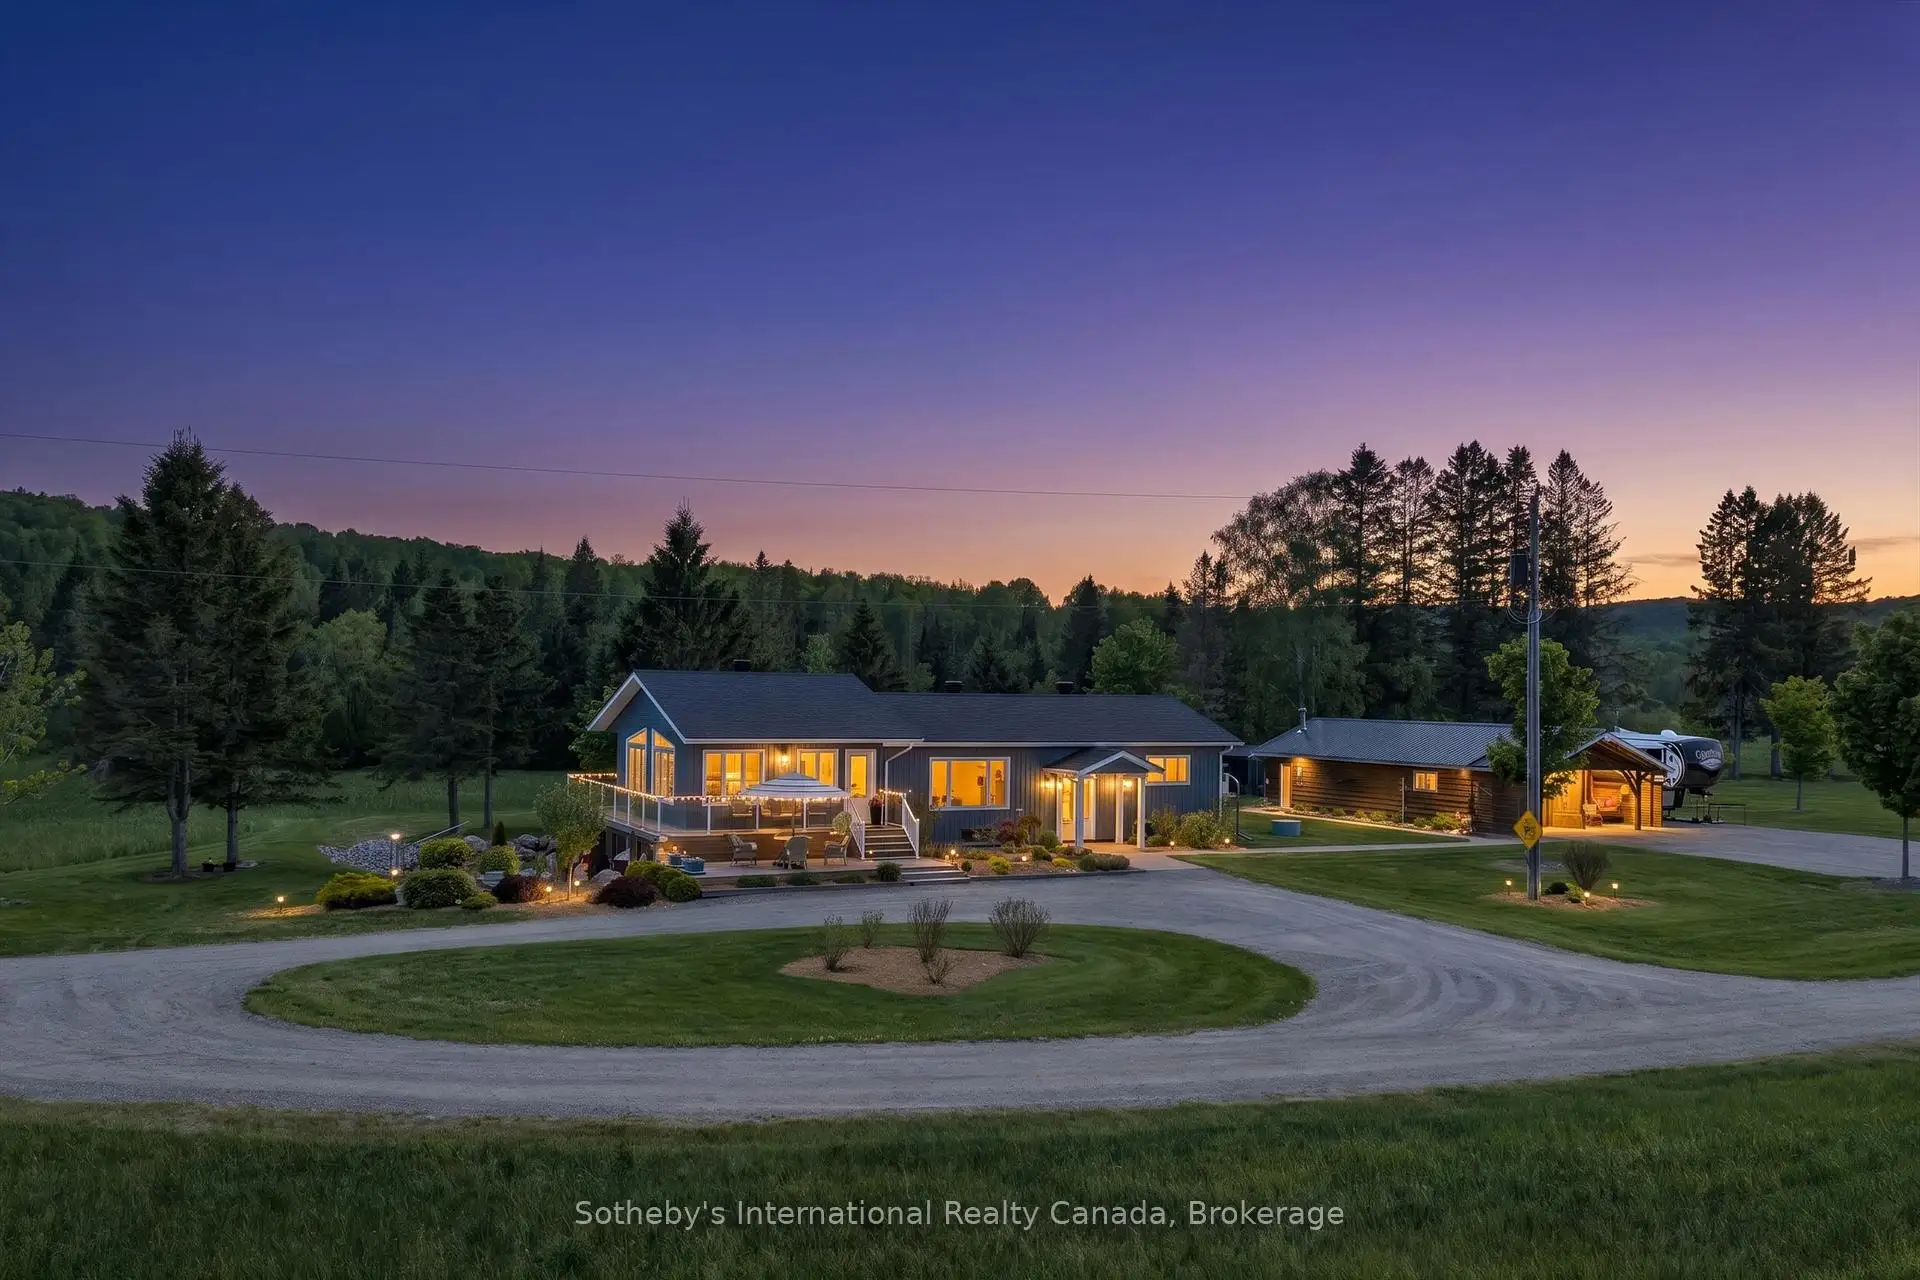
123.55-acre private forest estate with a modernized four-season residence and approx. 1,594 ft of natural owned shoreline on quiet Chubb Lake. Complete privacy with mature woodland, cleared grounds, rolling terrain, and private trails leading directly to the lake for swimming, paddling, and fishing.Originally a log home, fully upgraded in 2020 with new plumbing, wiring, heating systems, 200-amp service, enhanced insulation, and durable vinyl cladding. Open-concept main level with natural wood accents and large windows overlooking the forest. Finished lower level offers flexible space for guests, hobbies, or a home gym, plus partial radiant in-floor heating.Exceptional infrastructure: heated workshop with bathroom, large storage barn, serviced RV pads, established trail networks, and expansive cleared areas for recreation or future use. Minutes to Maynooth and a short drive to Bancroft. A rare combination of massive acreage, private lake access, modern comfort, and complete seclusion in Hastings Highlands.
Details
- Property type
- Detached · Residential Freehold
- Bedrooms
- 3
- Bathrooms
- 2
- Living area
- 1100-1500 sq ft
- Lot
- 873.6 × 1564 Feet
- Style
- Bungalow
- Heating
- Forced Air · Propane
- Cooling
- Central Air
- Water
- Sand Point Well
- Sewer / septic
- Septic
- Basement
- Finished with Walk-Out, Separate Entrance
- Garage
- Carport
- Parking total
- 12
- Taxes
- $4,552 (2026)
Rooms
| Room | Level | Size | Notes |
|---|---|---|---|
| Living Room | Main | 18' 10" × 23' 5" | |
| Dining Room | Main | 21' 2" × 10' 9" | |
| Kitchen | Main | 13' 8" × 10' | |
| Primary Bedroom | Main | 11' 11" × 23' 1" | |
| Bathroom | Main | 5' 3" × 9' 9" | |
| Bedroom | Main | 14' × 9' 11" | |
| Bedroom | Lower | 14' × 9' 11" | |
| Office | Lower | 26' 1" × 11' | |
| Other | Main | 12' 5" × 3' 4" | |
| Recreation | Lower | 20' 2" × 23' 1" | |
| Laundry | Lower | 27' 1" × 12' | |
| Utility Room | Lower | 11' 1" × 4' 4" | |
| Bathroom | Lower | 11' 1" × 6' 10" | |
Location
Approximate location, placed by postal code. Postal code data © GeoNames (CC BY 4.0).
Payments on this home
Estimated monthly payment
$10,184
Principal and interest only, using Canadian semi-annual compounding. Taxes, insurance, and CMHC premiums (required under 20% down) are extra. For planning, not a lending commitment.
Listing courtesy of Sotheby's International Realty Canada. Listing data provided by the originating real estate board via PropTx Amplify Syndication.
The trademarks REALTOR®, REALTORS®, and the REALTOR® logo are controlled by The Canadian Real Estate Association (CREA) and identify real estate professionals who are members of CREA. The trademarks MLS®, Multiple Listing Service® and the associated logos are owned by CREA and identify the quality of services provided by real estate professionals who are members of CREA.
The information provided herein must only be used by consumers that have a bona fide interest in the purchase, sale or lease of real estate and may not be used for any commercial purpose or any other purpose.
Information is deemed reliable but not guaranteed accurate. Room measurements are deemed reliable but not guaranteed.