


20 photos
360 Highland Road, Peterborough, ON K9H 5J5
Northcrest Ward 5 · Peterborough · K9H 5J5
$499,000
About this property
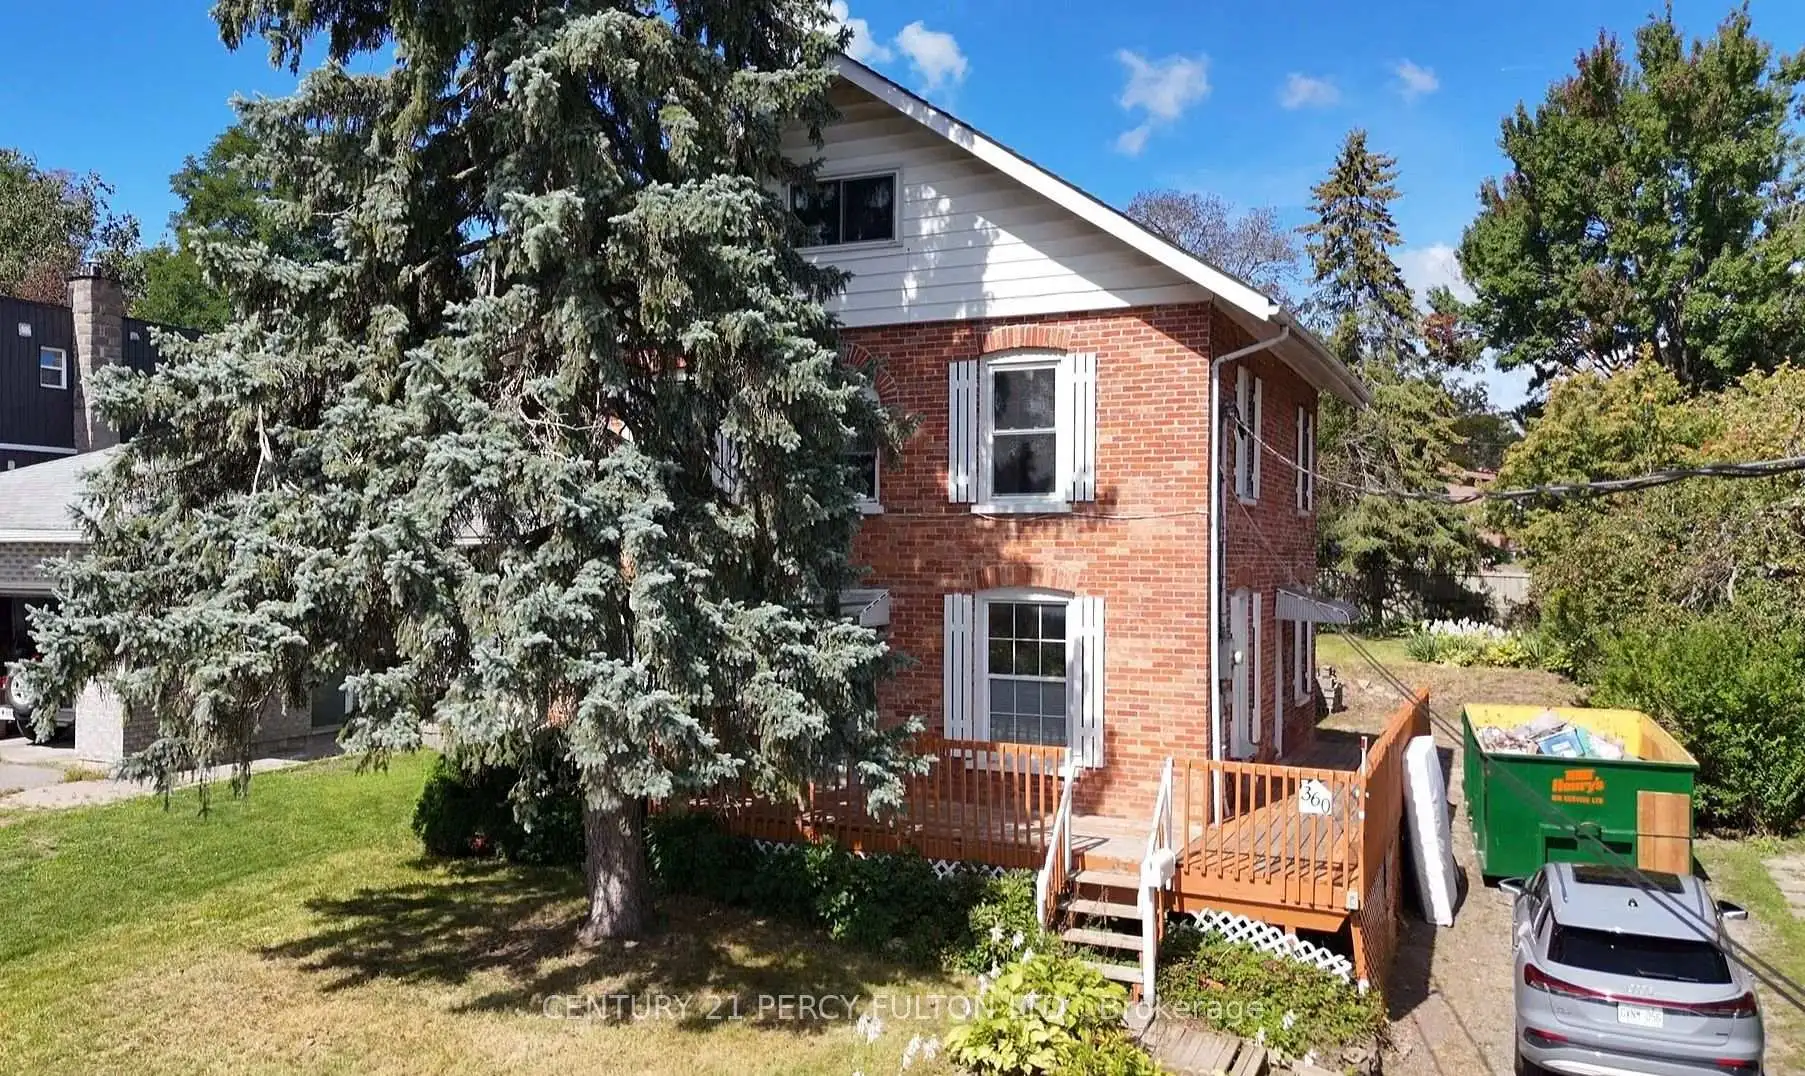
SPACE, CHARACTER & POSSIBILITIES! Discover the potential of this spacious 2.5-storey detached home set on an impressive 50' x 150' private lot. Offering a versatile layout, generous living space and a detached garage, this property presents an exciting opportunity for investors, renovators or buyers looking to create a home tailored to their vision. The main floor features a bright kitchen with convenient side-door access to the wraparound porch, a pass-through window to the spacious dining area, a flexible living room (previously used as a bedroom), and a full 4-piece bathroom. Upstairs, the second floor offers 3 bedrooms, 2 full bathrooms and additional space for a kitchen. The finished attic provides even more flexibility for a bedroom, home office, studio or additional living space. The finished basement, with a separate side entrance, adds to the home's versatility, featuring a wet bar, wood-burning fireplace and a separate laundry room with ample space for shelving and storage. Outside, the oversized lot offers a private setting with room for gardening, outdoor enjoyment and entertaining, complemented by a private driveway and detached garage with rear entrance. Conveniently located close to schools, major shopping areas, public transit and everyday amenities, this property offers an appealing combination of space, location and opportunity. Being sold AS IS. Bring your imagination and explore the possibilities of transforming this character-filled property into something truly special. A unique opportunity for those who recognize the value of space, a generous lot and the chance to make a home their own!
Details
- Property type
- Detached · Residential Freehold
- Bedrooms
- 5
- Bathrooms
- 3
- Living area
- 1500-2000 sq ft
- Lot
- 50 × 150 Feet
- Year built
- 51-99
- Style
- 2 1/2 Storey
- Heating
- Radiant · Gas
- Cooling
- None
- Sewer / septic
- Sewer
- Basement
- Finished
- Garage
- Detached
- Parking total
- 5
- Taxes
- $4,901 (2025)
Location
Approximate location, placed by postal code. Postal code data © GeoNames (CC BY 4.0).
Payments on this home
Estimated monthly payment
$2,209
Principal and interest only, using Canadian semi-annual compounding. Taxes, insurance, and CMHC premiums (required under 20% down) are extra. For planning, not a lending commitment.
Listing courtesy of CENTURY 21 PERCY FULTON LTD.. Listing data provided by the originating real estate board via PropTx Amplify Syndication.
The trademarks REALTOR®, REALTORS®, and the REALTOR® logo are controlled by The Canadian Real Estate Association (CREA) and identify real estate professionals who are members of CREA. The trademarks MLS®, Multiple Listing Service® and the associated logos are owned by CREA and identify the quality of services provided by real estate professionals who are members of CREA.
The information provided herein must only be used by consumers that have a bona fide interest in the purchase, sale or lease of real estate and may not be used for any commercial purpose or any other purpose.
Information is deemed reliable but not guaranteed accurate. Room measurements are deemed reliable but not guaranteed.