
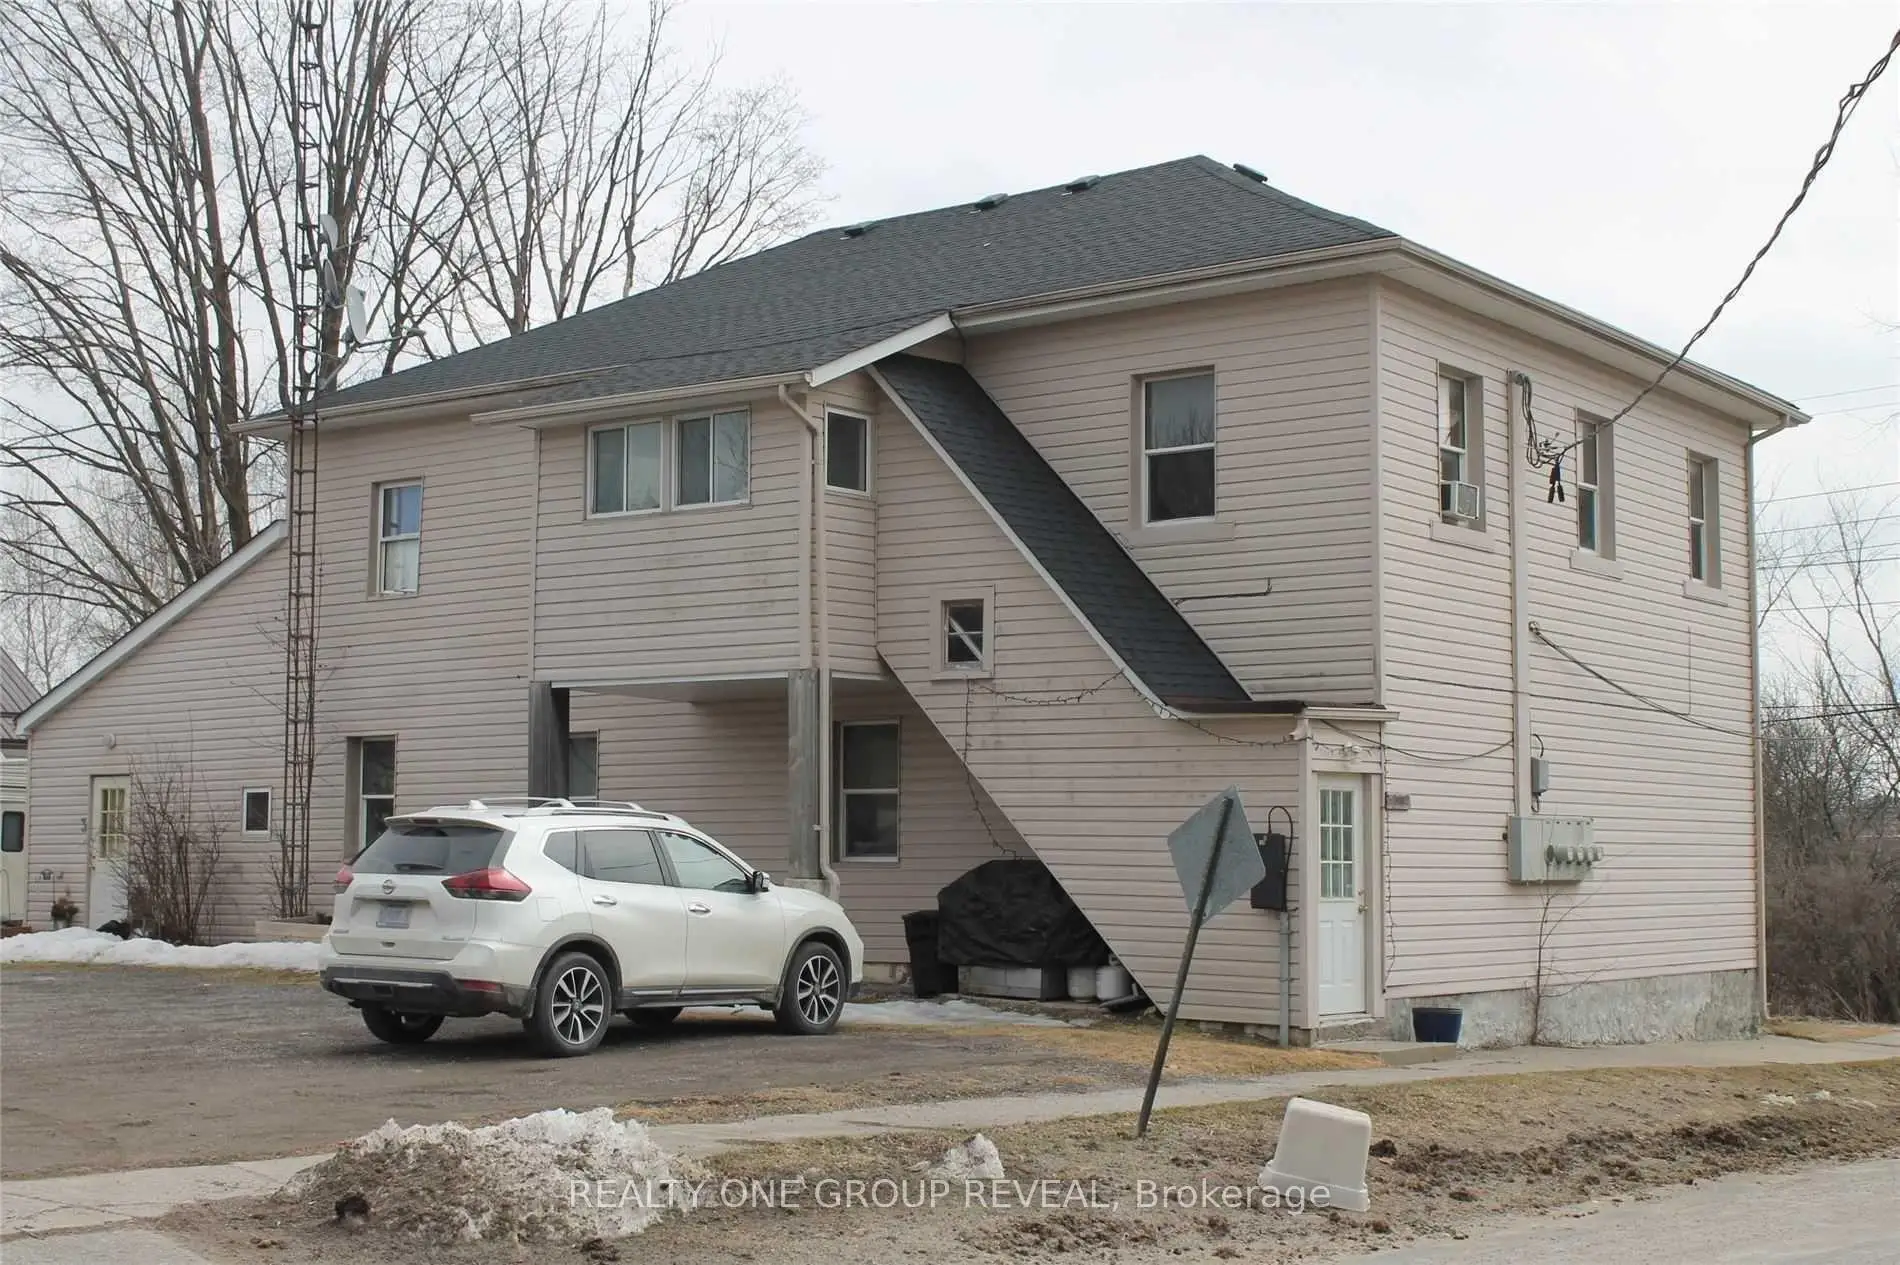


15 photos
36 Shedden Street, Brock, ON L0E 1E0
Cannington · Brock · L0E 1E0
$759,900
About this property
Discover an exceptional investment opportunity in the charming community of Cannington. This well-maintained four-plex offers the perfect blend of immediate cash flow and future upside potential, featuring four bright and spacious 2-bedroom apartments, all occupied by reliable long-term tenants. Ideally situated on full municipal services and directly across from a beautiful nature trail, this property offers tenants a peaceful setting with the convenience of town living. Valuable features including four separate hydro meters, four water heaters, and four private garden sheds for added tenant convenience. A turnkey investment with all four units fully rented, currently generating $3010.00 per month in rental income. Tenants pay their own utilities, with only one unit including water costs, helping keep operating expenses manageable. With cosmetic updates or renovations, there is excellent potential to significantly increase rental income and maximize returns over time. Whether you're looking to expand your portfolio or secure a solid income-producing property with future growth potential, this four-plex presents an outstanding opportunity in a welcoming small-town setting.
Details
- Property type
- Fourplex · Residential Freehold
- Bedrooms
- 8
- Bathrooms
- 4
- Living area
- 2000-2500 sq ft
- Lot
- 66 × 115 Feet
- Style
- 2-Storey
- Heating
- Baseboard · Electric
- Cooling
- None
- Sewer / septic
- Sewer
- Basement
- Crawl Space
- Garage
- None
- Parking total
- 10
- Taxes
- $4,408 (2025)
Rooms
| Room | Level | Size | Notes |
|---|---|---|---|
| Living Room | Main | 14' × 13' | |
| Kitchen | Main | 14' 7" × 11' | |
| Bedroom | Main | 12' × 11' | |
| Bedroom 2 | Main | 11' 3" × 9' 3" | |
| Living Room | Main | 16' × 11' | |
| Kitchen | Main | 14' × 11' | |
| Bedroom | Main | 12' × 7' | |
| Bedroom 2 | Main | 10' × 8' | |
| Living Room | Second | 15' × 10' 6" | |
| Kitchen | Second | 20' × 7' | |
| Bedroom | Second | 14' 11" × 8' | |
| Bedroom 2 | Second | 11' 5" × 9' | |
| Living Room | Second | 19' × 12' 4" | |
| Kitchen | Second | 7' 7" × 9' | |
| Bedroom | Second | 14' 7" × 11' | |
| Bedroom 2 | Second | 12' × 9' 3" | |
| Sunroom | Second | 15' × 7' 2" |
Location
Approximate location, placed by postal code. Postal code data © GeoNames (CC BY 4.0).
Payments on this home
Estimated monthly payment
$3,365
Principal and interest only, using Canadian semi-annual compounding. Taxes, insurance, and CMHC premiums (required under 20% down) are extra. For planning, not a lending commitment.
Listing courtesy of REALTY ONE GROUP REVEAL. Listing data provided by the originating real estate board via PropTx Amplify Syndication.
The trademarks REALTOR®, REALTORS®, and the REALTOR® logo are controlled by The Canadian Real Estate Association (CREA) and identify real estate professionals who are members of CREA. The trademarks MLS®, Multiple Listing Service® and the associated logos are owned by CREA and identify the quality of services provided by real estate professionals who are members of CREA.
The information provided herein must only be used by consumers that have a bona fide interest in the purchase, sale or lease of real estate and may not be used for any commercial purpose or any other purpose.
Information is deemed reliable but not guaranteed accurate. Room measurements are deemed reliable but not guaranteed.