


40 photos
36 RIVERVIEW Road, Kawartha Lakes, ON K9V 1B3
Lindsay · Kawartha Lakes · K9V 1B3
$679,000
About this property
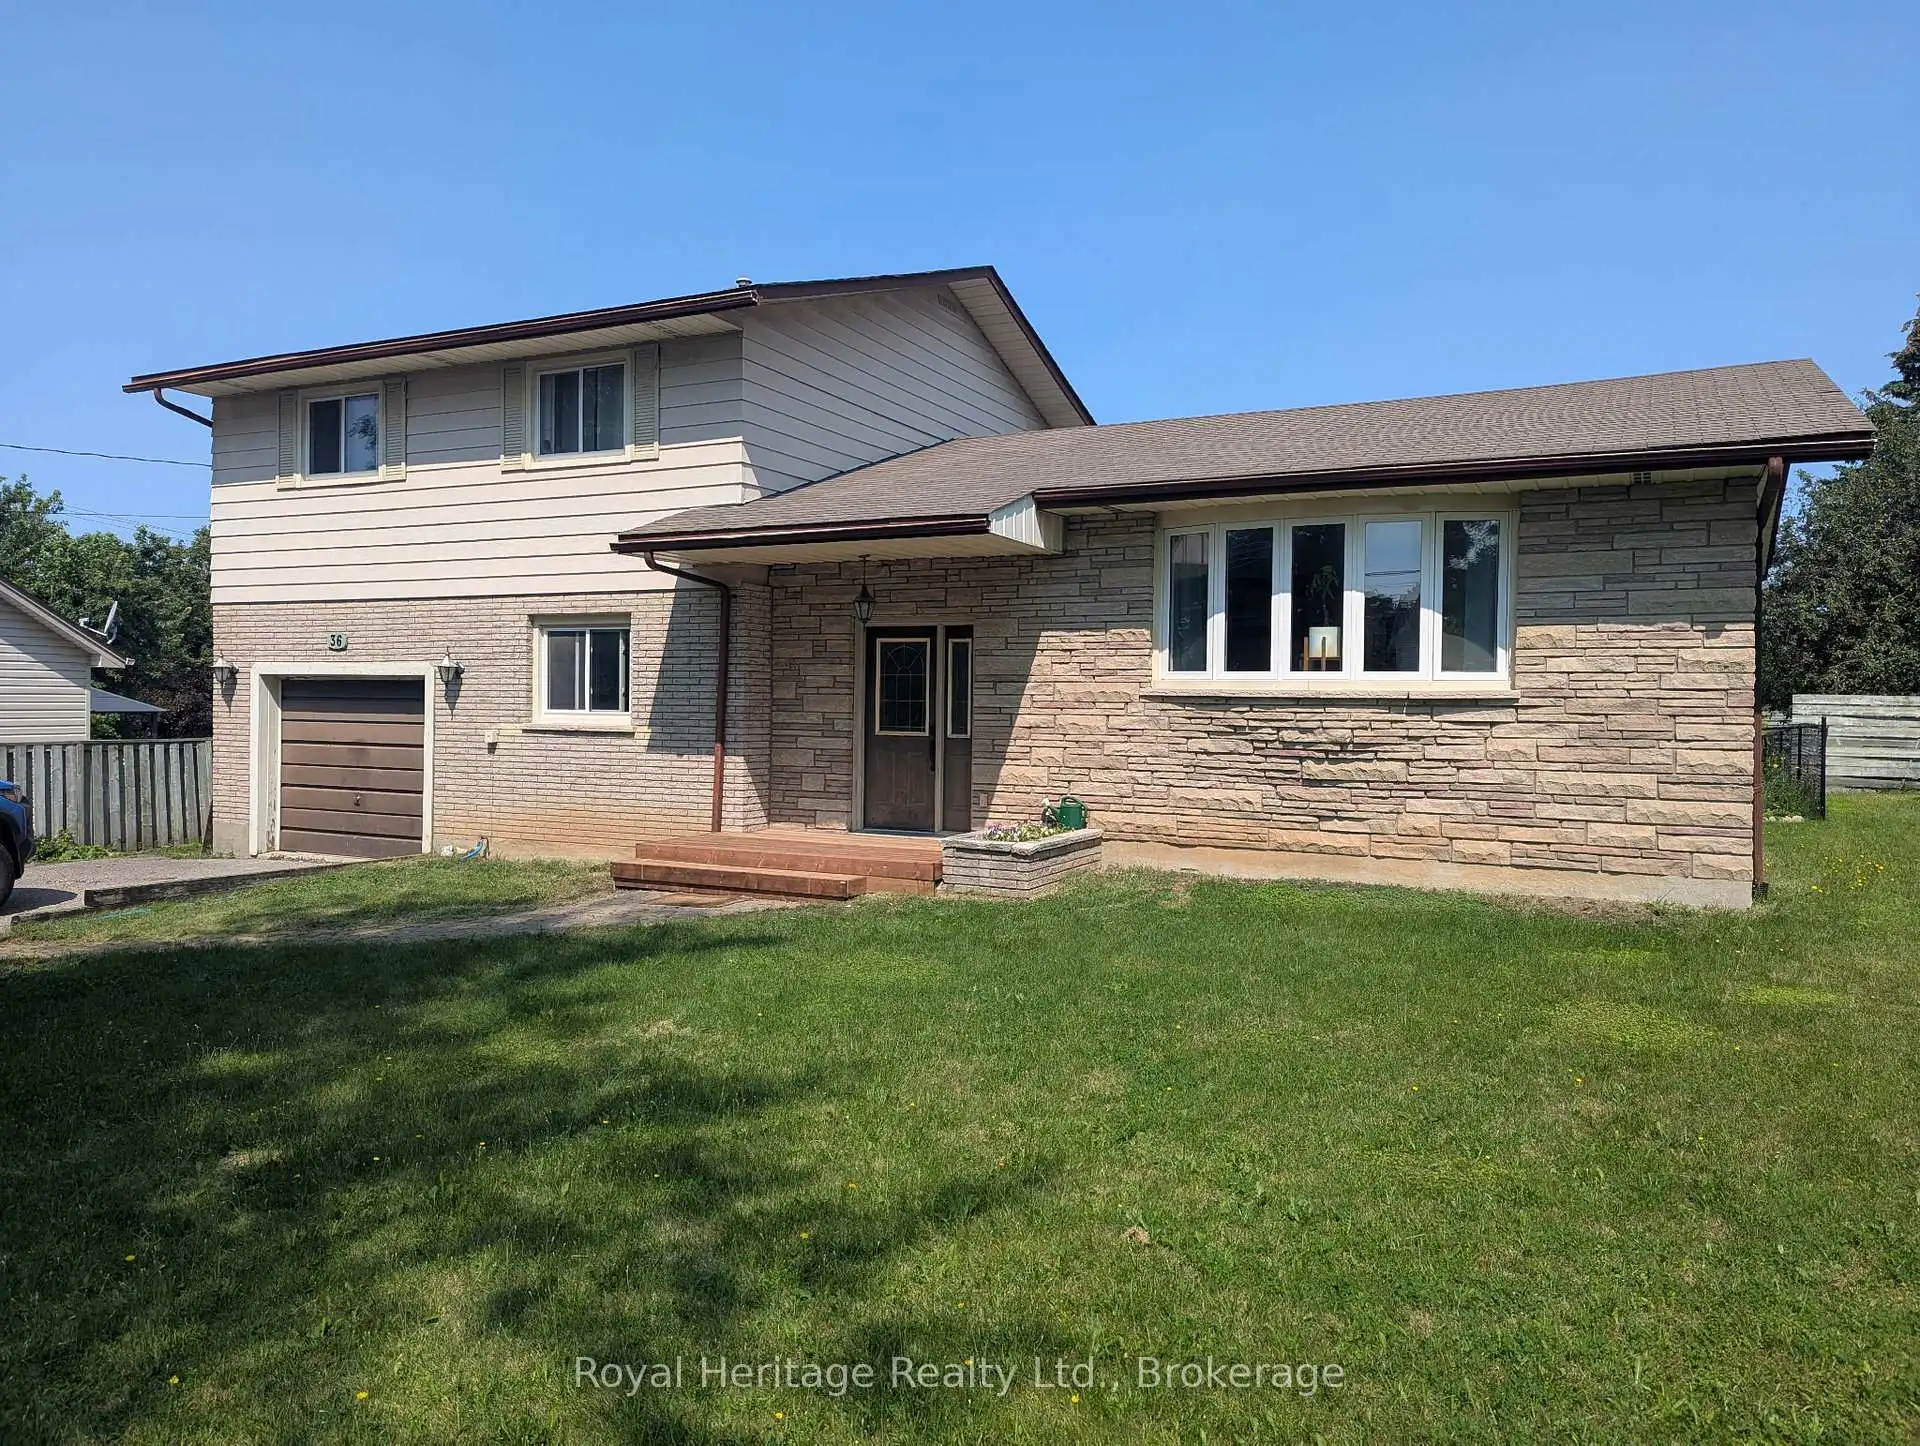
Large family-sized side split located on a quiet, tree-lined street in the desirable Lower East Ward. The bright L-shaped living and dining room features new hardwood floors, a beautiful bow window, and a walkout to deck. The eat in kitchen overlooks the family room and backyard, creating a great layout for everyday living and entertaining. Upstairs you'll find three spacious bedrooms, while the lower main level offers a cozy family room with gas fireplace and walkout to deck, a den or fourth bedroom, powder room, and convenient inside entry from the garage. The basement provides even more living space with laundry and two additional bedrooms. Storage is no issue with a bonus 26'x11'crawl space. Outside enjoy a fantastic backyard featuring a large 23'x17' deck, an 18'x36' inground pool, and plenty of additional space for kids, pets, and outdoor entertaining.
Details
- Property type
- Detached · Residential Freehold
- Bedrooms
- 5
- Bathrooms
- 2
- Living area
- 1500-2000 sq ft
- Lot
- 66 × 178.2 Feet
- Year built
- 31-50
- Style
- Backsplit 3
- Heating
- Forced Air · Gas
- Cooling
- None
- Sewer / septic
- Sewer
- Basement
- Partial Basement
- Garage
- Attached
- Parking total
- 3
- Pool
- Inground
- Taxes
- $4,432 (2026)
Rooms
| Room | Level | Size | Notes |
|---|---|---|---|
| Mud Room | 11' 9" × 10' 4" | ||
| Kitchen | Main | 16' 11" × 11' 5" | |
| Dining Room | Main | 11' 10" × 7' 5" | |
| Living Room | Main | 18' 5" × 13' 5" | |
| Family Room | In Between | 16' 1" × 18' 4" | |
| Primary Bedroom | Second | 16' 1" × 10' 10" | |
| Bedroom 2 | Second | 8' 10" × 10' 2" | |
| Bedroom 3 | Second | 10' 10" × 13' 2" | |
| Bathroom | Second | 10' 10" × 7' 5" | |
| Bathroom | In Between | 7' 7" × 5' 1" | |
| Bedroom 4 | Basement | 12' 10" × 9' 1" | |
| Bedroom 5 | Basement | 13' 10" × 11' 1" | |
| Laundry | Basement | 11' 7" × 13' |
Location
Approximate location, placed by postal code. Postal code data © GeoNames (CC BY 4.0).
Payments on this home
Estimated monthly payment
$3,006
Principal and interest only, using Canadian semi-annual compounding. Taxes, insurance, and CMHC premiums (required under 20% down) are extra. For planning, not a lending commitment.
Listing courtesy of Royal Heritage Realty Ltd.. Listing data provided by the originating real estate board via PropTx Amplify Syndication.
The trademarks REALTOR®, REALTORS®, and the REALTOR® logo are controlled by The Canadian Real Estate Association (CREA) and identify real estate professionals who are members of CREA. The trademarks MLS®, Multiple Listing Service® and the associated logos are owned by CREA and identify the quality of services provided by real estate professionals who are members of CREA.
The information provided herein must only be used by consumers that have a bona fide interest in the purchase, sale or lease of real estate and may not be used for any commercial purpose or any other purpose.
Information is deemed reliable but not guaranteed accurate. Room measurements are deemed reliable but not guaranteed.