


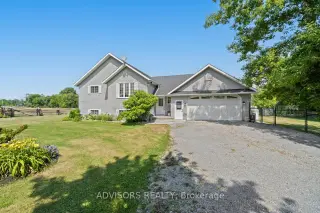
38 photos
36 Rapids Road, Tweed, ON K0K 3H0
Hungerford (Twp) · Tweed · K0K 3H0
$779,000
About this property
Ultimate Turn-Key Country Retreat at 36 Rapids Road!Experience the perfect blend of modern luxury and rural serenity in this stunning 3+1 bedroom, 3-bathroom raised bungalow. Completely transformed with over $100k in high-end upgrades, this Thomasburg gem sits on a private 1.2-acre lot, offering a move-in-ready sanctuary with unparalleled peace of mind.Modern Efficiency & Comfort:Step into a bright, open-concept interior featuring new flooring throughout and a Chef's kitchen renovated with premium finishes. The home is designed for total reliability, featuring a brand-new propane furnace, new AC, and a newly upgraded water system. Never worry about the elements again with a Generac whole-home generator and newly installed solar panels ready to connect for excellent off-grid potential. On chilly nights, cozy up to the new WETT-certified pellet stove in the lower level.Exceptional Outdoor Living:The exterior is an entertainer's dream. Sip your morning coffee on the expansive covered composite deck while watching deer and horses roam nearby. The property features fruit trees, a fenced yard for pets, and a custom stone patio with a handcrafted firepit and decorative arbour lighting-the perfect spot for evenings under the stars.Versatile Space & Location: Incredible potential for an in-law suite. Ample storage and approximately 2500 sq ft of finished living space ensure there is room for everyone. Located just minutes from Hwy 37, you enjoy the quiet of the county with an easy commute to Belleville or Tweed.From the breathtaking views out every window to the meticulously designed backyard, 36 Rapids Road is more than a home-it's a lifestyle. Schedule your viewing today and step into the rural retreat you've been waiting for!
Details
- Property type
- Detached · Residential Freehold
- Bedrooms
- 4
- Bathrooms
- 3
- Living area
- 1100-1500 sq ft
- Lot
- 149.97 × 294.49 Feet
- Year built
- 16-30
- Style
- Bungalow-Raised
- Heating
- Forced Air · Electric
- Cooling
- Central Air
- Water
- Drilled Well, Reverse Osmosis, Water System
- Sewer / septic
- Septic
- Basement
- Finished
- Garage
- Built-In
- Parking total
- 10
- Taxes
- $3,511 (2025)
Rooms
| Room | Level | Size | Notes |
|---|---|---|---|
| Foyer | Main | 6' 11" × 18' 11" | Foyer |
| Living Room | Main | 13' 11" × 14' 4" | Primary Bedroom |
| Dining Room | Main | 13' 11" × 14' 4" | Bedroom 2 |
| Kitchen | Main | 15' 11" × 23' 8" | Bedroom 3 |
| Bedroom 2 | Main | 10' 4" × 13' 11" | Dining Room |
| Primary Bedroom | Main | 12' 9" × 16' 4" | Living Room |
| Bedroom 3 | Main | 8' 10" × 10' 10" | Kitchen |
| Family Room | Basement | 13' 8" × 20' 3" | Other |
| Pantry | Basement | 15' × 21' 7" | Other |
| Bedroom 4 | Basement | 10' × 13' | |
| Other | Basement | 10' 5" × 13' | |
| Utility Room | Basement | 13' × 19' 3" |
Location
Approximate location, placed by postal code. Postal code data © GeoNames (CC BY 4.0).
Payments on this home
Estimated monthly payment
$3,449
Principal and interest only, using Canadian semi-annual compounding. Taxes, insurance, and CMHC premiums (required under 20% down) are extra. For planning, not a lending commitment.
Listing courtesy of ADVISORS REALTY. Listing data provided by the originating real estate board via PropTx Amplify Syndication.
The trademarks REALTOR®, REALTORS®, and the REALTOR® logo are controlled by The Canadian Real Estate Association (CREA) and identify real estate professionals who are members of CREA. The trademarks MLS®, Multiple Listing Service® and the associated logos are owned by CREA and identify the quality of services provided by real estate professionals who are members of CREA.
The information provided herein must only be used by consumers that have a bona fide interest in the purchase, sale or lease of real estate and may not be used for any commercial purpose or any other purpose.
Information is deemed reliable but not guaranteed accurate. Room measurements are deemed reliable but not guaranteed.