

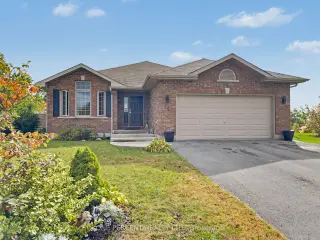


99 photos
36 Nautical Lane, Brighton, ON K0K 1H0
Brighton · Brighton · K0K 1H0
$745,000
About this property
Welcome to life on Nautical! This McDonald-built bungalow offers over 2,500 sq. ft. of living space, with 4 bedrooms, 3 bathrooms on an expansive premium corner lot. The main floor features an open-concept living area with vaulted ceilings and hardwood flooring, an eat-in kitchen with island, and a bright sunroom perfect for morning coffee or a quiet read. The primary bedroom includes a walk-in closet and ensuite bathroom, while a second bedroom, additional bathroom and large entryway add to the practical layout. A separate formal dining room offers further flexibility as an office or third main-floor bedroom. The finished basement adds even more space with a rec room featuring a pool table and bar, two additional bedrooms, a bathroom and under-stair storage. Outside, the large two-tier deck is ready for entertaining, with hookups in place for a hot tub. The huge yard offers plenty of room to enjoy with the swimming pool included, while the double-wide gates and extra space beside the home provide potential storage for a boat or other recreational toys. Conveniently located close to restaurants, shopping and everyday amenities, this home offers plenty of room inside and out. Book your showing today!
Details
- Property type
- Detached · Residential Freehold
- Bedrooms
- 4
- Bathrooms
- 3
- Living area
- 1500-2000 sq ft
- Lot
- Irregular, pie shaped corner
- Year built
- 6-15
- Style
- Bungalow
- Heating
- Forced Air · Gas
- Cooling
- Central Air
- Sewer / septic
- Sewer
- Basement
- Full, Finished
- Garage
- Attached
- Parking total
- 6
- Taxes
- $4,906 (2026)
Rooms
| Room | Level | Size | Notes |
|---|---|---|---|
| Dining Room | Main | 13' × 11' 3" | |
| Kitchen | Main | 24' 7" × 8' 8" | |
| Living Room | Main | 20' 4" × 15' 11" | |
| Primary Bedroom | Main | 13' 8" × 16' 11" | |
| Bathroom | Main | 9' 4" × 5' 10" | |
| Bedroom 2 | Main | 13' 3" × 11' 4" | |
| Laundry | Main | 7' 10" × 6' 6" | |
| Bathroom | Main | 7' 10" × 5' 2" | |
| Bedroom 3 | Basement | ||
| Bedroom 3 | Lower | 12' 5" × 12' 8" | |
| Bedroom 4 | Lower | 13' 4" × 12' 10" | |
| Bedroom 4 | Basement | ||
| Recreation | Lower | 25' 5" × 37' 4" | |
| Recreation | Basement | ||
| Bathroom | Basement | ||
| Bathroom | Lower | 7' 8" × 7' 5" |
Location
Approximate location, placed by postal code. Postal code data © GeoNames (CC BY 4.0).
Payments on this home
Estimated monthly payment
$3,299
Principal and interest only, using Canadian semi-annual compounding. Taxes, insurance, and CMHC premiums (required under 20% down) are extra. For planning, not a lending commitment.
Listing courtesy of ONE PERCENT REALTY LTD.. Listing data provided by the originating real estate board via PropTx Amplify Syndication.
The trademarks REALTOR®, REALTORS®, and the REALTOR® logo are controlled by The Canadian Real Estate Association (CREA) and identify real estate professionals who are members of CREA. The trademarks MLS®, Multiple Listing Service® and the associated logos are owned by CREA and identify the quality of services provided by real estate professionals who are members of CREA.
The information provided herein must only be used by consumers that have a bona fide interest in the purchase, sale or lease of real estate and may not be used for any commercial purpose or any other purpose.
Information is deemed reliable but not guaranteed accurate. Room measurements are deemed reliable but not guaranteed.