
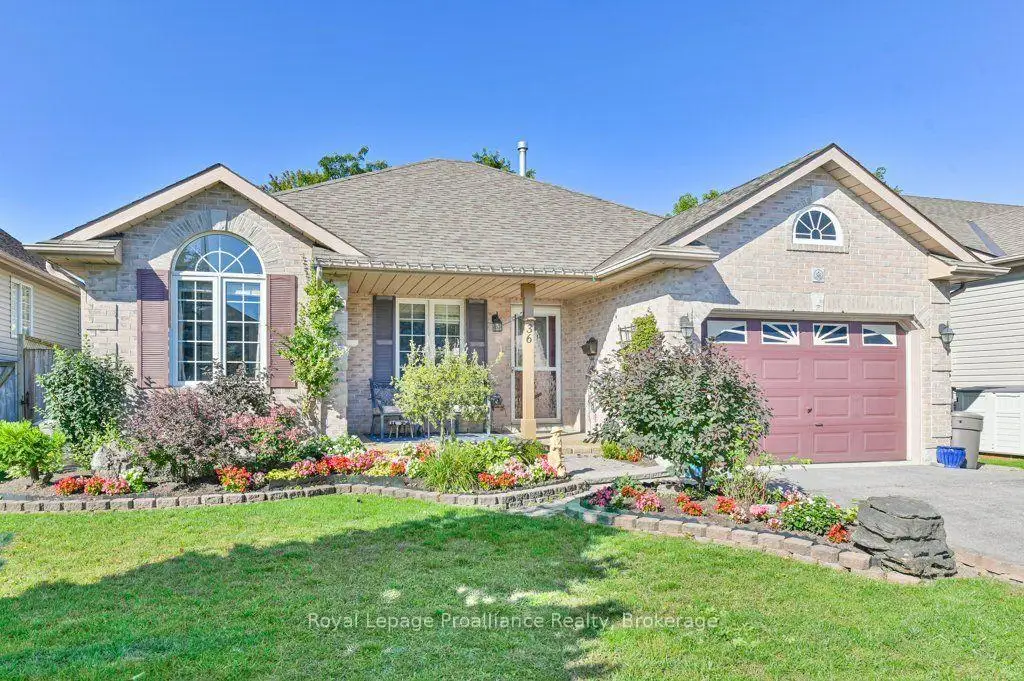


50 photos
36 Heartwood Drive, Belleville, ON K8P 5L9
Belleville Ward · Belleville · K8P 5L9
$619,900
About this property
Move-in ready and thoughtfully laid out, this 2 bedroom up, 1 down, 2 bathroom bungalow sits in a fantastic central Belleville location with over 1,200 square feet of living space plus a full finished basement - room to spread out, host, or set up that home office or workout room you've been meaning to carve out. The heart of this home is the kitchen, flowing into a large four-season sunroom that works as a bright breakfast spot, reading nook, or extra living space year-round. Even better, it offers a panoramic view of the gorgeous gardens and private yard. From the living room, 12-foot patio doors open onto a fully fenced backyard backing onto green space - a rare find this close to town. A gated path off the yard connects directly to a walking trail, perfect for morning coffee walks or letting the dog stretch its legs without ever touching a sidewalk. Downstairs, the full finished basement with an additional bedroom, bathroom and office space adds serious flexibility. One-level living, private outdoor space, and a location that puts you minutes from everything Belleville has to offer.
Details
- Property type
- Detached · Residential Freehold
- Bedrooms
- 3
- Bathrooms
- 2
- Living area
- 1100-1500 sq ft
- Lot
- 49.21 × 121.39 Feet
- Year built
- 16-30
- Style
- Bungalow
- Heating
- Forced Air · Gas
- Cooling
- Central Air
- Sewer / septic
- Sewer
- Basement
- Full, Partially Finished
- Garage
- Attached
- Parking total
- 3
- Taxes
- $5,360 (2026)
Rooms
| Room | Level | Size | Notes |
|---|---|---|---|
| Kitchen | Main | 11' 10" × 12' 7" | |
| Dining Room | Main | 9' 4" × 10' 11" | |
| Sunroom | Main | 12' 6" × 10' 5" | |
| Living Room | Main | 17' 9" × 12' 11" | |
| Primary Bedroom | Main | 15' × 13' 10" | |
| Bathroom | Main | 7' 9" × 9' | |
| Bedroom | Main | 13' 5" × 9' 1" | |
| Bathroom | Lower | 8' 1" × 5' 1" | |
| Recreation | Lower | 26' 8" × 25' 1" | |
| Bedroom | Lower | 11' 10" × 14' 2" | |
| Office | Lower | 9' 10" × 12' 11" | |
| Utility Room | Lower | 11' 9" × 6' 8" | |
| Cold Room/Cantina | Lower | 13' 5" × 4' 9" |
Location
Approximate location, placed by postal code. Postal code data © GeoNames (CC BY 4.0).
Payments on this home
Estimated monthly payment
$2,745
Principal and interest only, using Canadian semi-annual compounding. Taxes, insurance, and CMHC premiums (required under 20% down) are extra. For planning, not a lending commitment.
Listing courtesy of Royal Lepage Proalliance Realty. Listing data provided by the originating real estate board via PropTx Amplify Syndication.
The trademarks REALTOR®, REALTORS®, and the REALTOR® logo are controlled by The Canadian Real Estate Association (CREA) and identify real estate professionals who are members of CREA. The trademarks MLS®, Multiple Listing Service® and the associated logos are owned by CREA and identify the quality of services provided by real estate professionals who are members of CREA.
The information provided herein must only be used by consumers that have a bona fide interest in the purchase, sale or lease of real estate and may not be used for any commercial purpose or any other purpose.
Information is deemed reliable but not guaranteed accurate. Room measurements are deemed reliable but not guaranteed.