
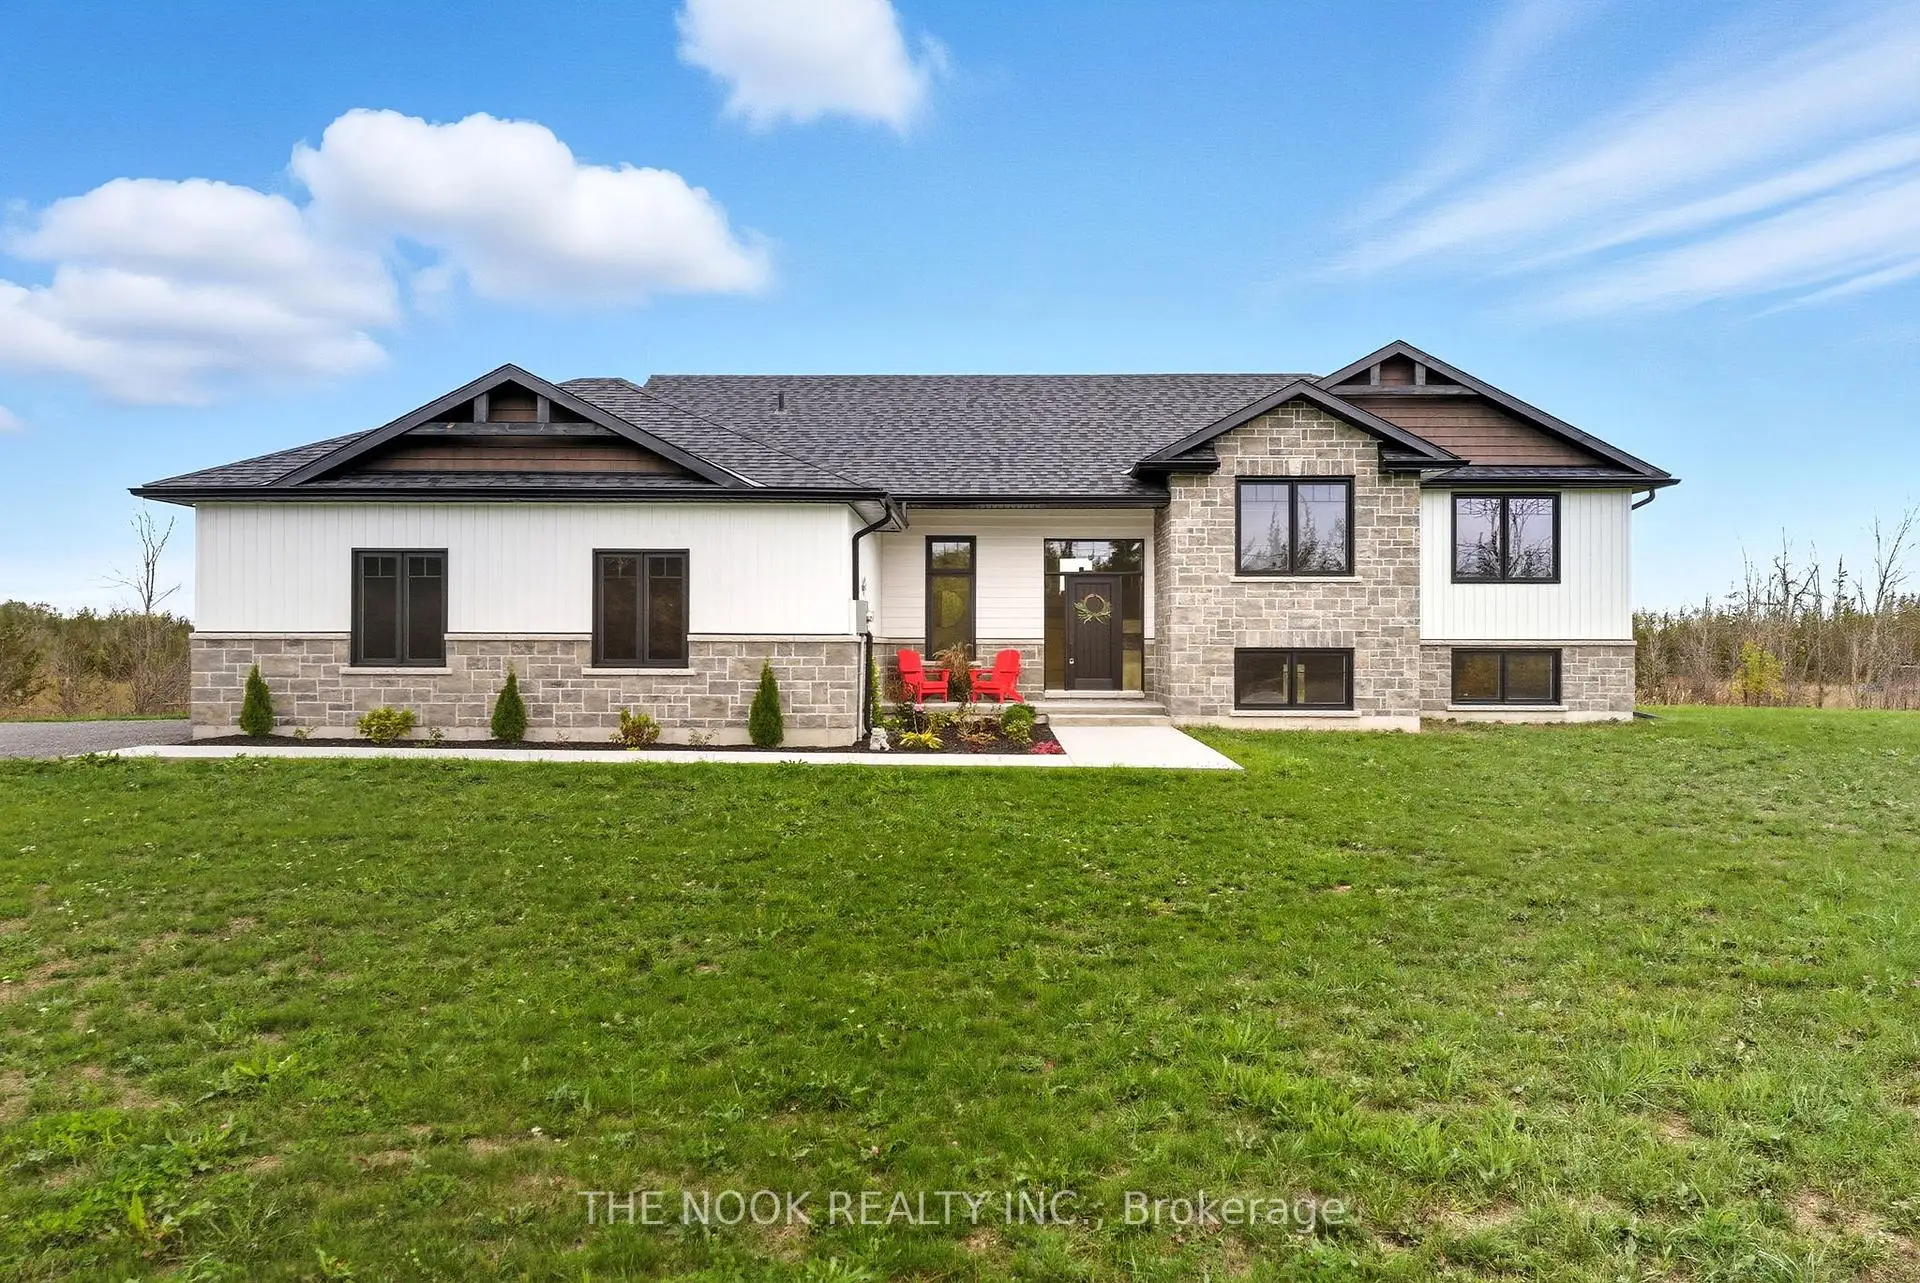


29 photos
3557 Blessington Road, Tyendinaga, ON K0K 2N0
Tyendinaga Township · Tyendinaga · K0K 2N0
$899,000
Open house
- Sunday, November 8, 1:00 p.m. to 3:00 p.m.
About this property
* OPEN HOUSE - Sunday, November 8th | 1 - 3 PM * Built in 2023 with quality, comfort, and thoughtful design at its core, this is anything but your average country home. Set on a generous 1.5-acre lot, this impressive 3+2 bedroom, 3 bathroom raised bungalow offers modern finishes, spacious living, and panoramic country views. Step inside to soaring vaulted ceilings, wide-plank flooring, and natural light pouring through oversized windows. The open-concept living space is anchored by a striking floor-to-ceiling stone fireplace and flows seamlessly into a custom Irwin kitchen designed for everyday living and effortless entertaining. Quartz countertops, a tile backsplash, sleek black stainless steel appliances, and a spacious centre island create a natural gathering place at the heart of the home. From here, walk out to the covered, screened-in deck and enjoy peaceful views in every season. The primary suite offers a true retreat, complete with a walk-in closet and spa-inspired ensuite featuring a custom glass walk-in shower and beautifully selected finishes. Downstairs, the fully finished lower level is where this home truly sets itself apart, offering a massive recreation room filled with natural light, two additional bedrooms, and plenty of flexible space for family, guests, a home office, or gym. Outside, a landscaped yard, large driveway, and an attached double garage complete the package. Just 10 minutes to Highway 401, 20 minutes to Belleville or Napanee, 35 minutes to CFB Trenton, and 45 minutes to Prince Edward County. Close enough to everything, yet far enough from the noise.
Details
- Property type
- Detached · Residential Freehold
- Bedrooms
- 5
- Bathrooms
- 3
- Living area
- 1500-2000 sq ft
- Lot
- 250.13 × 275.09 Feet
- Style
- Bungalow-Raised
- Heating
- Forced Air · Other
- Cooling
- Central Air
- Water
- Dug Well
- Sewer / septic
- Septic
- Basement
- Finished
- Garage
- Attached
- Parking total
- 7
- Taxes
- $5,190 (2025)
Rooms
| Room | Level | Size | Notes |
|---|---|---|---|
| Mud Room | Main | 9' 5" × 5' 3" | |
| Kitchen | Main | 13' 9" × 12' | |
| Dining Room | Main | 14' × 10' | |
| Family Room | Main | 16' × 17' | |
| Bedroom 2 | Main | 11' 11" × 10' | |
| Bedroom 3 | Main | 11' × 10' 7" | |
| Primary Bedroom | Main | 14' 4" × 12' | |
| Laundry | Main | 7' 5" × 5' | |
| Recreation | Basement | 38' 9" × 12' 11" | |
| Bedroom | Basement | 10' 4" × 9' 11" | |
| Bedroom | Basement | 10' 6" × 12' 11" |
Location
Approximate location, placed by postal code. Postal code data © GeoNames (CC BY 4.0).
Payments on this home
Estimated monthly payment
$3,981
Principal and interest only, using Canadian semi-annual compounding. Taxes, insurance, and CMHC premiums (required under 20% down) are extra. For planning, not a lending commitment.
Listing courtesy of The Nook Realty Inc.. Listing data provided by the originating real estate board via PropTx Amplify Syndication.
The trademarks REALTOR®, REALTORS®, and the REALTOR® logo are controlled by The Canadian Real Estate Association (CREA) and identify real estate professionals who are members of CREA. The trademarks MLS®, Multiple Listing Service® and the associated logos are owned by CREA and identify the quality of services provided by real estate professionals who are members of CREA.
The information provided herein must only be used by consumers that have a bona fide interest in the purchase, sale or lease of real estate and may not be used for any commercial purpose or any other purpose.
Information is deemed reliable but not guaranteed accurate. Room measurements are deemed reliable but not guaranteed.