


50 photos
3543 Harwood Road A, Hamilton Township, ON K0K 1C0
Baltimore · Hamilton Township · K0K 1C0
$3,000 /month
About this property
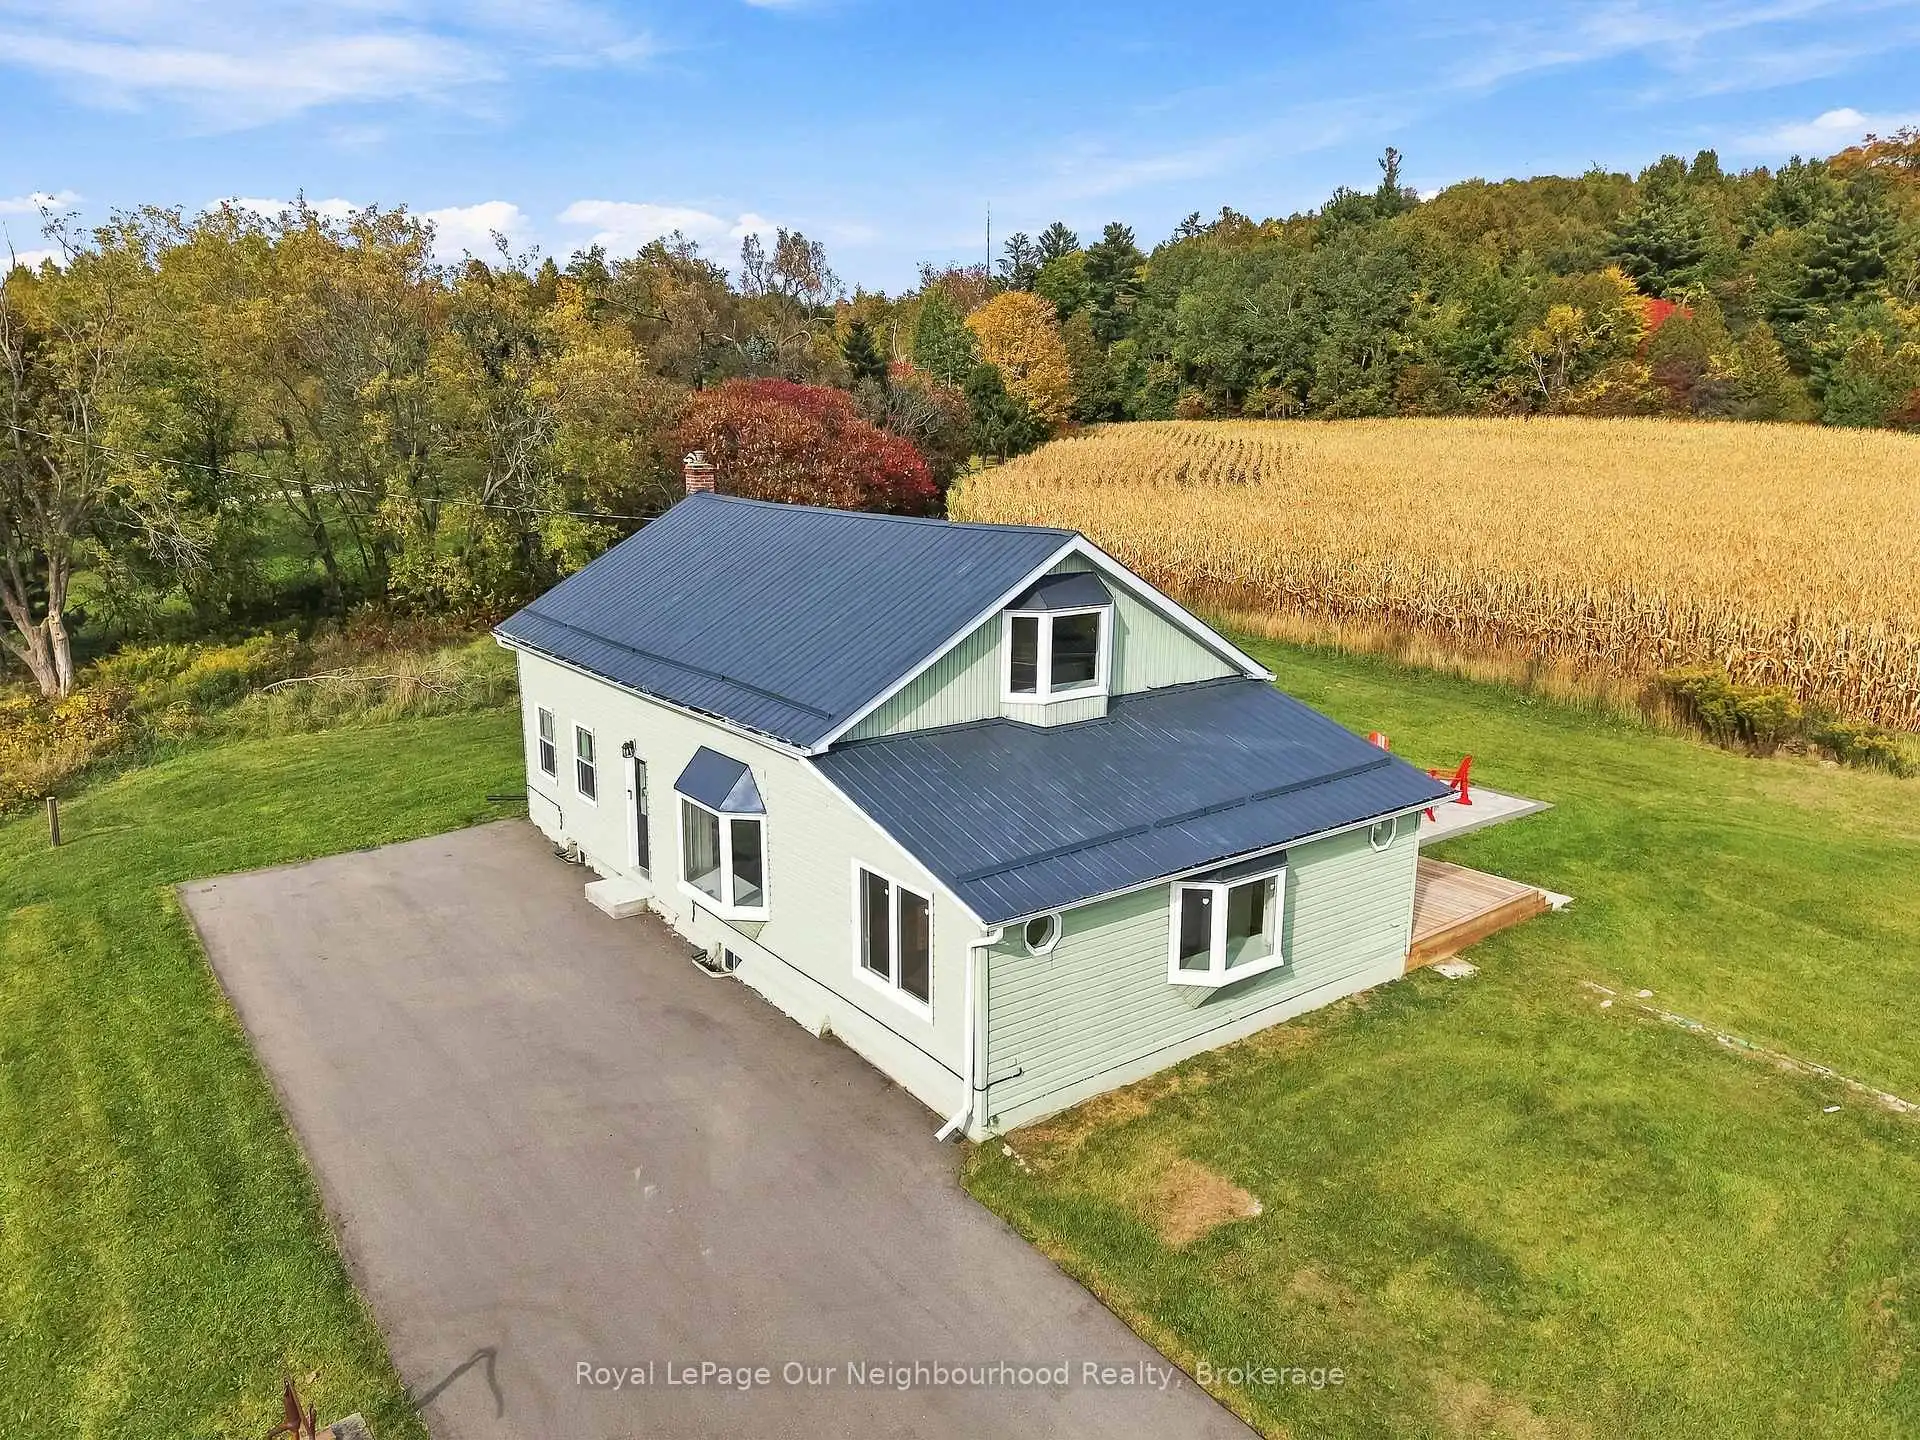
Beautiful 4-Bedroom Country Home on Harwood Road, Baltimore, Ontario!Looking for space, privacy, and the charm of country living? Nestled on 21.86 acres in the rolling hills of Northumberland County, along the ever-popular Harwood Road, just minutes north of Baltimore, this beautifully renovated 4-bedroom home offers a wonderful blend of rural tranquility and modern comfort.Enjoy a recently paved driveway with ample parking for multiple vehicles, work trucks, an RV, and more perfect for those who need extra space.The main floor features a welcoming living room, a modern kitchen with stainless steel appliances, a dining room, and a convenient laundry room with a sink and access to a smaller deck. A spacious bedroom on the main floor offers added convenience, while an additional room with direct access to the private deck can be used as a home office, recreation room, or flexible living space.Upstairs, you'll find three well-appointed bedrooms and a full bathroom, providing comfortable space for the whole family.Step outside and enjoy the peaceful countryside, with a private deck overlooking the surrounding fields and a private fire pit - the perfect setting to unwind on cool fall evenings while taking in the beautiful changing colours of the season. The flat, usable outdoor space also offers plenty of potential for a children's play structure.Enjoy the best of country living without sacrificing convenience! You're just minutes from town, Highway 401, the hospital, the beach, and golf courses.The possibilities are endless! THERE IS ALSO POTENTIAL TO RENT THE FARM ACREAGE, offering an exciting option for those looking to make the most of this exceptional country property.If you're looking for a beautifully renovated home with plenty of parking, room to roam, and the peaceful charm of country living, this property is one you won't want to miss!
Details
- Property type
- Detached · Residential Freehold
- Bedrooms
- 4
- Bathrooms
- 2
- Living area
- 2000-2500 sq ft
- Style
- 1 1/2 Storey
- Heating
- Forced Air · Electric
- Cooling
- Other
- Sewer / septic
- Septic
- Basement
- Unfinished
- Garage
- None
- Parking total
- 4
Rooms
| Room | Level | Size | Notes |
|---|---|---|---|
| Primary Bedroom | Main | 14' 6" × 12' | |
| Office | Main | 14' 6" × 12' 6" | |
| Living Room | Main | 18' 6" × 11' 11" | |
| Dining Room | Main | 10' 9" × 16' 1" | |
| Laundry | Main | 10' 9" × 8' 5" | |
| Kitchen | Main | 10' 2" × 12' 11" | |
| Bedroom 2 | Main | 11' 5" × 7' 9" | |
| Bedroom 3 | Second | 11' 11" × 13' 3" | |
| Bedroom 4 | Second | 11' 11" × 12' 6" | |
| Primary Bedroom | Second | 15' 8" × 26' 1" | |
| Bathroom | Second | 8' × 4' 10" |
Location
Approximate location, placed by postal code. Postal code data © GeoNames (CC BY 4.0).
Payments on this home
Estimated monthly payment
$13
Principal and interest only, using Canadian semi-annual compounding. Taxes, insurance, and CMHC premiums (required under 20% down) are extra. For planning, not a lending commitment.
Listing courtesy of Royal LePage Our Neighbourhood Realty. Listing data provided by the originating real estate board via PropTx Amplify Syndication.
The trademarks REALTOR®, REALTORS®, and the REALTOR® logo are controlled by The Canadian Real Estate Association (CREA) and identify real estate professionals who are members of CREA. The trademarks MLS®, Multiple Listing Service® and the associated logos are owned by CREA and identify the quality of services provided by real estate professionals who are members of CREA.
The information provided herein must only be used by consumers that have a bona fide interest in the purchase, sale or lease of real estate and may not be used for any commercial purpose or any other purpose.
Information is deemed reliable but not guaranteed accurate. Room measurements are deemed reliable but not guaranteed.